No photo available
$1,298,000 Just Listed
Property Description
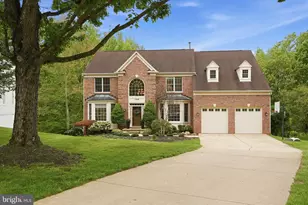
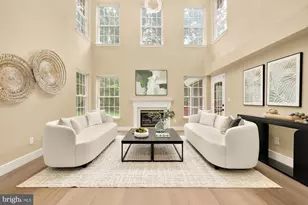
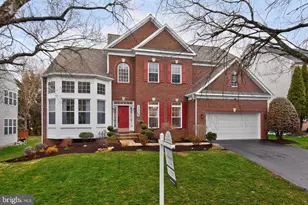
New Price Improvement! Set along a quiet stretch of North Potomac, 11308 Coral Gables Drive unfolds with a sense of scale and ease, blending classic detailing with a layout designed for everyday living and effortless entertaining. Out back, the setting is especially special-the lot backs directly onto parkland, offering both exceptional privacy and serene, tree-lined views that change beautifully with the seasons. A grand two-story foyer, finished with timeless tile and flanked by generous coat closets, makes a striking first impression and sets the tone for the home beyond.To one side, the formal living room flows seamlessly into the dining room-an inviting setting for both intimate dinners and larger gatherings. A private office with custom built-ins offers a quiet place to work or unwind, while a well-placed powder room adds convenience for guests. At the heart of the home, the gourmet eat-in kitchen is equal parts functional and polished, featuring granite countertops, stainless steel appliances-including a wall oven, microwave, induction cooktop with hood vent, and dishwasher-along with a center island with seating and a built-in desk. A sunlit breakfast nook opens directly to the back deck, creating an easy indoor-outdoor connection. Just beyond, the family room anchors the space with a fireplace, wet bar, and its own access to the deck, as well as a secondary staircase leading to the upper level. A dedicated laundry room completes the main floor. Upstairs, two staircases lead to a thoughtfully arranged bedroom level. The primary suite is a true retreat, with vaulted ceilings, a separate sitting room or office, and an expansive en-suite bath featuring dual vanities, a soaking tub, walk-in shower, and a generous walk-in closet. A secondary bedroom enjoys its own en-suite bath, while two additional bedrooms share a connecting bathroom. Throughout the home, refined details-chair rail and crown moldings, hardwood floors, and tile-add warmth and architectural interest. The lower level expands the living space even further, offering a large recreation room with windows and walk-out access to a private backyard that backs to woods, a wet bar, a bonus room, ample storage, an additional bedroom, and a full bath-ideal for guests or flexible living needs. Located within a well-established community in North Potomac, this home offers close proximity to neighborhood parks, local shopping and dining, and commuter routes, as well as access to top-rated Montgomery County schools-bringing together comfort, convenience, and a connected lifestyle.
Full Property Details
Full Property Details for 11308 Coral Gables Dr
General
- Price: $1,298,000
- HOA FEE: $85/month
- HOA FEE FREQ.: Quarterly
- Taxes: $13,651 (2025)
- Status: Active
- Type: Single Family
- Source: BrightMLSMidAtlantic
- MLS ID: MDMC2237578
- Updated: Today (5/29/2026)
- Added to Site: Today
Interior
- Interior Features: Attic, Dining Area, Primary Bath(s), Built-Ins, Crown Moldings, Double/Dual Staircase, Floor Plan - Open, Bathroom - Tub Shower, Bathroom - Walk-In Shower, Bathroom - Stall Shower, Bathroom - Soaking Tub, Breakfast Area, Combination Dining/Living, Family Room Off Kitchen, Formal/Separate Dining Room, Kitchen - Eat-In, Kitchen - Gourmet, Kitchen - Island, Kitchen - Table Space, Pantry, Recessed Lighting, Upgraded Countertops, Walk-in Closet(s), Wet/Dry Bar, Window Treatments, Wood Floors
- Fireplace: Yes
- Number of Fireplaces: 1
- Fireplace(s): Fireplace - Glass Doors, Mantel(s)
- Appliances: Cooktop, Dishwasher, Disposal, Dryer, Exhaust Fan, Extra Refrigerator/Freezer, Microwave, Oven - Wall, Refrigerator, Washer, Water Heater, Freezer, Range Hood, Stainless Steel Appliances
- Flooring: Hardwood
Rooms
Bathrooms
- Total Bathrooms: 5
- Full Bathrooms: 4
- Half Bathrooms: 1
- Upper Floor Baths: 3
- Upper - Full Baths: 3
- Main Floor Baths: 1
- Main - 1/2 Baths: 1
- Lower Floor Baths: 1
- Lower - Full Baths: 1
Bedrooms
- Total Bedrooms: 5
- Bedrooms Upper: 4
- Bedrooms Lower: 1
Other Rooms
- Laundry: Main Floor, Has Laundry
Additional Information
- Shared Amenities: Common Grounds, Jog/Walk Path
Exterior
- Exterior Features: Sidewalks, Street Lights
- Porch/Patio/Deck: Deck(s)
Parking
- Garage: Yes
- Garage Spaces: 2
- Total Spaces: 2
- Parking Features: Concrete Driveway
- Parking Type: Driveway, Attached Garage
- Garage Description: Garage Door Opener, Garage - Front Entry
Location
- County: MONTGOMERY
- Subdivision: DUFIEF MILL
- Building Name: POTOMAC HUNT RUN
- Driving Directions: GPS 11308 Coral Gables
School Information
- School District: Montgomery County Public Schools
- Elementary School: Dufief
- Middle School: Robert Frost
- High School: Thomas S. Wootton
Community
- Association: Yes
- Assoc. Name: POTOMAC HUNT RUN
- Assoc. Fees Include: Common Area Maintenance, Trash, Reserve Funds, Insurance
Heating & Cooling
- Central air: Yes
- Cooling Type: Central A/C, Ceiling Fan(s)
- Cooling Fuel: Electric
- Heating Type: Forced Air, Heat Pump(s), Zoned
- Heating Fuel: Natural Gas
- Water Heater: Natural Gas
Utilities
- Sewer: Public Sewer
- Water: Public
Structural Information
- Architectural Style: Colonial
- Structure Type: Detached
- Builder: PULTE HOME BUILDERS
- Construction: Brick Front, Combination, Brick
- Basement: Yes
- Basement Entrance: Yes
- Basement Desc.: Rear Entrance, Outside Entrance, Connecting Stairway, Sump Pump, Walkout Level, Full, Fully Finished, Daylight, Full, Windows, Heated
- Foundation: Permanent
- Roof: Composite
- Stories Description: Lower 1, Main, Upper 1
- Square Feet: 5,241
- Sq. Ft. Source: Estimated
- Living Area: 5,241 Sq. Ft.
- Finished Above Grnd: 3,581 Sq. Ft.
- Finished Below Grnd: 1,660 Sq. Ft.
- Year Built: 1990
- Year Built Source: Assessor
Unit Information
Unit 1
- Bathrooms-Lower: 1
- Bedrooms-Lower: 1
Lot Features
- Property View: Trees/Woods
- Lot Size (Acres): 0.31
- Lot Size (Sq. Ft.): 13,497
- Lot Size Source: Estimated
- Zoning: R200
- Lot Description: Backs to Trees, Premium, Landscaping, Cul-de-sac
Green Features
- Energy Generation: PV Solar Array(s) Owned
Financial Considerations
- Price Per Sq. Ft.: $362.47
- Association Fee: $255
- Assoc Fee Freq.: Quarterly
- Assessment Year: 2026
- City/TownTax Freq: Annually
- County Tax: $13,043
- County Tax Freq: Annually
- Tax w/Assessment: $1,197,300
- Tax Amount: $13,651
- Tax Year: 2025
- Tax Total Finished Sq. Ft.: 4411
Disclosures and Reports
- Ownership: Fee Simple
- Lot Number: 101
Listed by Compass, Elysia L Casaday
Get Pre-Approved Today
Schools
Schools serving 11308 Coral Gables Dr
School District:Montgomery County Public Schools, Gaithersburg, MD
| Name | Grades | Distance |
|---|---|---|
Dufief Elementary School 15001 DuFief Drive, Gaithersburg, MD 20878 | K-5 | 0.8 mi |
Robert Frost Middle School 9201 Scott Drive, Rockville, MD 20850 | 6-8 | 2.6 mi |
Thomas S. Wootton High School 2100 Wootton Parkway, Rockville, MD 20850 | 9-12 | 2.8 mi |
Disclaimer:
School attendance boundaries provided by ATTOM Data Solutions and are for reference only. Contact the school directly to verify enrollment eligibility.
Price & Sales History for 11308 Coral Gables Dr
Date
Details
Price
Change
Source
5/29/2026
Listed
$1,298,000
35.92%
MLS
10/19/2018
Sold
$955,000
—
Public Record
Disclaimer: Historical sales information is derived from public records provided by the county offices. Information is not guaranteed and should be independently verified.
Tax History
Tax History for 11308 Coral Gables Dr
Year
Property Taxes
Change
Tax Assessment
Change
2025
$12,959
1%
$1,133,000
6%
2024
$12,819
21%
$1,068,700
4%
2022
$10,633
34%
$1,026,300
4%
2022
$7,930
-16%
$983,900
5%
2018
$9,493
-3%
$941,500
3%
2021
$9,777
3%
$914,100
3%
2020
$9,455
3%
$886,700
3%
2019
$9,162
4%
$859,300
6%
2018
$8,771
5%
$809,067
7%
2017
$8,384
11%
$758,833
7%
2016
$7,520
195%
$708,600
—
2015
$2,546
-69%
$708,600
—
2014
$8,286
—
$708,600
—
Disclaimer: Historical tax information is derived from public records provided by the county offices. Information is not guaranteed and should be independently verified.
Estimate the Cost
Estimate the Cost for 11308 Coral Gables Dr
11308 Coral Gables Drive, North Potomac, MD 20878 (MLS# MDMC2237578) is a Single Family property with 5 bedrooms, 4 full bathrooms and 1 partial bathroom. 11308 Coral Gables Drive is currently listed for $1,298,000 and was received on May 29, 2026. Want to learn more about 11308 Coral Gables Drive? Do you have questions about finding other Single Family real estate for sale in North Potomac? You can browse all North Potomac real estate or contact a Coldwell Banker agent to request more information.