This is a carousel with tiles that activate property listing cards. Use the previous and next buttons to navigate.
1/1
$1,400,000
This is a carousel with tiles that activate property listing cards. Use the previous and next buttons to navigate.
1/1
Property Description
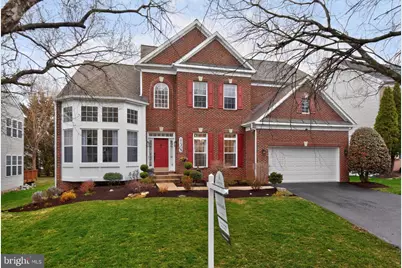
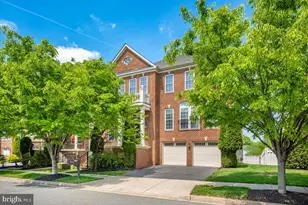
Pure perfection..ready for its fortunate new owners! Welcome to 11305 Potomac Oaks Drive, featuring a prime location, expansive living spaces, light-filled rooms, soaring ceilings and thoughtfully designed renovations. Built in 2000 , boasting a total living space of 5,111 square feet, this residence is one of the largest models in the area constructed by John Laing Homes. The home presents flawlessly, showcasing evidence of meticulous ownership. Recent updates include neutral paint throughout, refinished hardwood floors, replaced stairway bannisters and balusters, new basement flooring, and new interior door hardware. Significantly, the essential mechanical systems have been replaced or updated for optimal function, including two water heaters (2022), two AC units (2021 and 2022), and HVAC units (2022). Additional improvements include new lighting, new carpeting, replacement of exterior wood trim, a repaved driveway, new front sidewalk, abundant landscaping along the front walkway, and a large backyard awaiting the new owners' personal touch. The elegant kitchen, however, stands as the true masterpiece of this home. Completely redesigned from floor to ceiling, the heart of the home features new tile flooring, new white 42-inch cabinets, and quartz countertops. The gas cooktop was strategically relocated to the exterior wall to improve ventilation, with added undermount and recessed lighting. The kitchen is complemented by two walk-in pantries with ample storage space for all your kitchen gadgets. Bright and beautiful, the kitchen adjoins the spacious family room, which features a fireplace with a matching quartz surround. The home also offers multiple spaces for remote work, including a dedicated office on the first floor, a built-in desk in the upstairs loft, and additional multi-use spaces throughout the home. This highly functional floor plan includes a second staircase connecting the kitchen to the second floor. The upper level features an expansive primary bedroom with an ensuite bathroom, three additional bedrooms and two full bathrooms. Each room offers ample closet space, and the Jack and Jill bathroom was beautifully renovated in 2023. The laundry room is also conveniently located on the upper level. The lower level is ideal for hosting family gatherings and large parties, featuring a built-in bar, a separate room that could serve as a nanny suite, custom built-ins, and a full bathroom. Be sure to experience the incredible home theater! Potomac Oaks is conveniently located close to Big Pines local park and Trader Joe's. Residents can enjoy a considerable variety of activities and classes at the Nancy Dacek North Potomac Community Center, from pickleball and dance classes to pick-up volleyball and basketball games. 11305 Potomac Oaks currently feeds into Stonebridge Elementary, Cabin John Middle School, and Wootton High School.
Full Property Details
Full Property Details for 11305 Potomac Oaks Dr
General
- Sold For: $1,400,000
- HOA FEE: $80/month
- Taxes: $12,792 (2025)
- Status: Closed
- Type: Single Family
- Source: BrightMLSMidAtlantic
- MLS ID: MDMC2220352
- Added to Site: 55 day(s) ago
Interior
- Number of Rooms: 20
- Rooms/Areas: Living Room, Dining Room, Primary Bedroom, Bedroom 2, Bedroom 3, Bedroom 4, Kitchen, Foyer, Great Room, Laundry, Mud Room, Office, Recreation Room, Storage Room, Media Room, Bathroom 2, Bathroom 3, Bonus Room, Primary Bathroom, Half Bath
- Interior Features: Additional Stairway, Bathroom - Soaking Tub, Breakfast Area, Built-Ins, Butlers Pantry, Ceiling Fan(s), Crown Moldings, Floor Plan - Open, Formal/Separate Dining Room, Kitchen - Gourmet, Kitchen - Island, Pantry, Primary Bath(s), Recessed Lighting, Skylight(s), Walk-in Closet(s), Wood Floors
- Fireplace: Yes
- Number of Fireplaces: 1
- Appliances: Built-In Microwave, Dishwasher, Disposal, Dryer, Oven - Self Cleaning, Oven - Wall, Refrigerator, Washer
- Flooring: Hardwood, Carpet
Rooms
Bathrooms
- Total Bathrooms: 4
- Full Bathrooms: 3
- Half Bathrooms: 1
- Upper Floor Baths: 3
- Upper - Full Baths: 3
- Main Floor Baths: 1
- Main - 1/2 Baths: 1
Bedrooms
- Total Bedrooms: 4
- Bedrooms Upper: 4
Other Rooms
- Laundry: Upper Floor
Parking
- Garage: Yes
- Garage Spaces: 2
- Total Spaces: 2
- Parking Type: Attached Garage
- Garage Description: Garage - Front Entry
Location
- County: MONTGOMERY
- Subdivision: POTOMAC OAKS
- Driving Directions: GPS
School Information
- School District: Montgomery County Public Schools
- Elementary School: Stone Mill
- Middle School: Cabin John
- High School: Thomas S. Wootton
Community
- Association: Yes
- Assoc. Name: POTOMAC OAKS
Heating & Cooling
- Central air: Yes
- Cooling Type: Central A/C
- Cooling Fuel: Electric
- Heating Type: Forced Air
- Heating Fuel: Natural Gas
- Water Heater: Natural Gas
Utilities
- Sewer: Public Sewer
- Water: Public
Structural Information
- Architectural Style: Colonial
- Structure Type: Detached
- Construction: Brick
- Basement: Yes
- Basement Desc.: Fully Finished, Improved, Daylight, Partial
- Foundation: Block
- Stories Description: Lower 1, Main, Upper 1
- Square Feet: 5,111
- Sq. Ft. Source: Estimated
- Living Area: 5,111 Sq. Ft.
- Finished Above Grnd: 3,571 Sq. Ft.
- Finished Below Grnd: 1,540 Sq. Ft.
- Year Built: 2000
- Year Built Source: Assessor
- Property Condition: Excellent
Lot Features
- Lot Size (Acres): 0.21
- Lot Size (Sq. Ft.): 9,037
- Lot Size Source: Assessor
- Zoning: R200
Financial Considerations
- Price Per Sq. Ft.: $380.57
- Association Fee: $80
- Assoc Fee Freq.: Monthly
- Assessment Year: 2026
- City/TownTax Freq: Annually
- County Tax: $12,258
- County Tax Freq: Annually
- Tax w/Assessment: $1,164,033
- Tax Amount: $12,792
- Tax Year: 2025
- Terms: Standard Sale
- Tax Total Finished Sq. Ft.: 4820
Disclosures and Reports
- Ownership: Fee Simple
- Lot Number: 3
Listed by Compass, Alexandra C Kempel
Sold by RLAH @properties, SHIPRA CHANDRA VOHRA

Get Pre-Approved Today
Schools
Schools serving 11305 Potomac Oaks Dr
School District:Montgomery County Public Schools, Gaithersburg, MD
| Name | Grades | Distance |
|---|---|---|
Stone Mill Elementary School 14323 Stonebridge View Drive, North Potomac, MD 20878 | K-5 | 1 mi |
Cabin John Middle School 10701 Gainsborough Road, Potomac, MD 20854 | 6-8 | 4.7 mi |
Thomas S. Wootton High School 2100 Wootton Parkway, Rockville, MD 20850 | 9-12 | 2.5 mi |
Disclaimer:
School attendance boundaries provided by ATTOM Data Solutions and are for reference only. Contact the school directly to verify enrollment eligibility.
Price & Sales History for 11305 Potomac Oaks Dr
Date
Details
Price
Change
Source
5/22/2026
Sold
$1,400,000
3.02%
MLS
3/31/2026
Listed
$1,359,000
—
MLS
Disclaimer: Historical sales information is derived from public records provided by the county offices. Information is not guaranteed and should be independently verified.
11305 Potomac Oaks Drive, Rockville, MD 20850 (MLS# MDMC2220352) is a Single Family property that was sold at $1,400,000 on May 22, 2026. Want to learn more about 11305 Potomac Oaks Drive? Do you have questions about finding other Single Family real estate for sale in Rockville? You can browse all Rockville real estate or contact a Coldwell Banker agent to request more information.