This is a carousel with tiles that activate property listing cards. Use the previous and next buttons to navigate.
1/1
$4,950
This is a carousel with tiles that activate property listing cards. Use the previous and next buttons to navigate.
1/1
Property Description
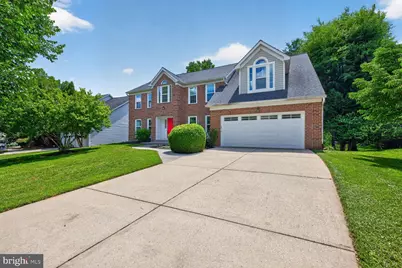
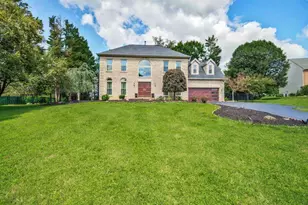
6 BD | 3.5 BA | 2-Car Garage | 4,200 SF | Private Cul-de-Sac Welcome to this spectacular, recently renovated colonial nestled on a premium, quiet cul-de-sac in highly desirable North Potomac. Offering estimated 4,200 finished square feet of sun-drenched living space across three levels of 4767 SF, this turn-key estate balances modern luxury with a private, tree-lined backyard oasis. The home is completely move-in ready, featuring extensive high-end upgrades completed in Spring 2026, including 35+ brand-new energy-efficient double-hung windows, two sliding glass doors, gorgeous new engineered hardwood floors throughout the main and upper levels, and fresh paint in almost every room. The main level greets you with a grand two-story foyer that flows into a spacious formal living room, a separate elegant dining room, and a dedicated, quiet home office. At the heart of the home is a beautifully renovated kitchen (2018) equipped with a double oven, sleek modern cabinetry, and a sunlit breakfast bay window overlooking peaceful woods. The adjacent two-story family room serves as a dramatic gathering space, anchored by a stone fireplace, skylights, a custom wet bar, and new sliding doors leading out to a massive 504-square-foot entertainment deck surrounded by mature trees. An updated powder room (2018) and a large laundry room with built-in storage wall cabinets complete this level. Upstairs, the expansive primary suite functions as a true sanctuary, boasting soaring vaulted ceilings, skylights, a private sitting room, a large walk-in closet with custom built-ins, and a beautifully renovated ensuite spa bathroom featuring a luxury shower and modern soaking tub. Three additional spacious bedrooms share a fully updated full bathroom on this level. The walkout lower level basement adds incredible versatility to the estate, featuring finished space for a recreation room with a second wet bar, a dedicated fitness room, a pristine full bathroom, and recently constructed (May 2026) two new bedrooms with full size windows for fire egress. Sliding glass doors (new) provide seamless access to the private, wooded backyard. Designed for total peace of mind, the home includes newer stainless steel appliances, a dual-zone HVAC system replaced in 2020 and 2021, and a roof replaced approximately ten years ago. The prime location offers unmatched convenience, sitting within walking distance of top-rated Quince Orchard High School, public transit. Residents will also enjoy an estimated 10 minute drive to Whole Foods and the bustling Kentlands downtown area, and an approximate 1.6 mile commute to the vibrant Rio lakefront shopping and dining district.
Full Property Details
Full Property Details for 12320 Pissaro Dr
General
- Rent: $4,950
- HOA FEE: $6/month
- HOA FEE FREQ.: Annually
- Status: Closed
- Type: Single Family
- Source: BrightMLSMidAtlantic
- MLS ID: MDMC2244740
- Added to Site: 55 day(s) ago
Rental Information
- Max. Lease (Mths): 12
- Min. Lease (Mths): 12
- Rent Includes: HOA/Condo Fee
Interior
- Interior Features: Crown Moldings
- Fireplace: Yes
- Number of Fireplaces: 1
- Fireplace(s): Wood
- Appliances: Cooktop, Dishwasher, Disposal, Dryer, Microwave, Oven - Double, Refrigerator, Stainless Steel Appliances, Washer, Water Heater
- Flooring: Engineered Wood, Carpet
Rooms
Bathrooms
- Total Bathrooms: 4
- Full Bathrooms: 3
- Half Bathrooms: 1
- Upper Floor Baths: 2
- Upper - Full Baths: 2
- Main Floor Baths: 1
- Main - 1/2 Baths: 1
- Lower Floor Baths: 1
- Lower - Full Baths: 1
Bedrooms
- Total Bedrooms: 6
- Bedrooms Upper: 4
- Bedrooms Lower: 2
Additional Information
- Shared Amenities: Tennis Courts, Tot Lots/Playground, Jog/Walk Path
- Shared Pool: Yes
- Pool: Yes
- Security/Safety: Main Entrance Lock, Security System, Smoke Detector, Carbon Monoxide Detector(s)
Exterior
- Porch/Patio/Deck: Deck(s), Roof
Parking
- Garage: Yes
- Garage Spaces: 2
- Total Spaces: 2
- Parking Type: Attached Garage
- Garage Description: Garage - Front Entry, Garage Door Opener
Location
- County: MONTGOMERY
- Subdivision: QUINCE HAVEN
- Driving Directions: Continue on Quince Orchard Road past intersection with Darnestown Road (Rte 28) and Quince Orchard High School . Turn right on Pissaro Drive until road ends at the cul-de-sac. House is on the left (Red Door).
School Information
- School District: Montgomery County Public Schools
- Elementary School: Thurgood Marshall
- Middle School: Ridgeview
- High School: Quince Orchard
Community
- Association: Yes
- Assoc. Name: QUINCE HAVEN HOA
- Assoc. Fees Include: Trash
Heating & Cooling
- Central air: Yes
- Cooling Type: Central A/C, Ceiling Fan(s)
- Cooling Fuel: Electric
- Heating Type: Forced Air
- Heating Fuel: Electric, Central
- Water Heater: Natural Gas
Utilities
- Sewer: Public Sewer
- Water: Public
- Utility Description: Natural Gas Available, Electric Available, Sewer Available, Water Available
Structural Information
- Architectural Style: Colonial
- Structure Type: Detached
- Builder: NV Homes
- Construction: Brick, Vinyl Siding
- Basement: Yes
- Basement Entrance: Yes
- Basement Desc.: Connecting Stairway, Walkout Level, Fully Finished, Heated, Outside Entrance, Sump Pump
- Foundation: Other
- Roof: Shingle
- Windows: Double Hung, Bay/Bow, Double Pane, Energy Efficient, Palladian, Sliding
- Stories Description: Lower 1, Main, Upper 1
- Square Feet: 4,767
- Sq. Ft. Source: Estimated
- Living Area: 4,200 Sq. Ft.
- Finished Above Grnd: 3,081 Sq. Ft.
- Finished Below Grnd: 1,119 Sq. Ft.
- Basement Finished: 90%
- Year Built: 1993
- Year Built Source: Assessor
- Property Condition: Excellent
Unit Information
Unit 1
- Bathrooms-Lower: 1
- Bedrooms-Lower: 2
Lot Features
- Property View: Trees/Woods
- Lot Size (Acres): 0.23
- Lot Size (Sq. Ft.): 9,840
- Lot Size Source: Estimated
- Zoning: RES
- Lot Description: Backs to Trees, Cul-de-sac, Trees/Wooded, Front Yard
- Fencing (Description): Rear
Financial Considerations
- Price Per Sq. Ft.: $1.57
- Association Fee: $70
- Assoc Fee Freq.: Annually
- Application Fee: $75
- Move In Fee: Yes
- Security Deposit: $4,850
- Owner Pays: Association Fees
- Tenant Pays: Exterior Maintenance, Electricity, Fireplace/Flue Cleaning, Gas, Gutter Cleaning, Heat, Hot Water, Insurance, Internet, Janitorial Service, Lawn/Tree/Shrub Care, Light Bulbs/Filters/Fuses/Alarm Care, Minor Interior Maintenance, Pest Control, Sewer, Utilities - All, Water, Repair Deductible - 50
Disclosures and Reports
- Ownership: Other
- Inclusions: Non-built-in Microwave
- Purchase Optional: Yes
Listed by D N K Real Estate, LLC, Dilip K Kinra
Sold by RLAH @properties, Henryk Palmer

Schools
Schools serving 12320 Pissaro Dr
School District:Montgomery County Public Schools, Gaithersburg, MD
| Name | Grades | Distance |
|---|---|---|
Thurgood Marshall Elementary School, Gaithersburg, MD 12260 McDonald Chapel Dr, Gaithersburg, MD 20878 | K-5 | 0.9 mi |
Ridgeview Middle School 16600 Raven Rock Drive, Gaithersburg, MD 20878 | 6-8 | 1.2 mi |
Quince Orchard High School 15800 Quince Orchard Road, Gaithersburg, MD 20878 | 9-12 | 0.3 mi |
Disclaimer:
School attendance boundaries provided by ATTOM Data Solutions and are for reference only. Contact the school directly to verify enrollment eligibility.
Price History for 12320 Pissaro Dr
Date
Details
Price
Change
Source
7/24/2026
Sold
$4,950
2.06%
MLS
7/12/2026
Listed
$4,850
—
MLS
Disclaimer: Historical sales information is derived from public records provided by the county offices. Information is not guaranteed and should be independently verified.
12320 Pissaro Drive, North Potomac, MD 20878 (MLS# MDMC2244740) is a Single Family property that was sold at $4,950 on July 24, 2026. Want to learn more about 12320 Pissaro Drive? Do you have questions about finding other real estate for sale or rent in North Potomac? You can browse all North Potomac rentals or contact a Coldwell Banker agent to request more information.