This is a carousel with tiles that activate property listing cards. Use the previous and next buttons to navigate.
1/1
$2,480,000
This is a carousel with tiles that activate property listing cards. Use the previous and next buttons to navigate.
1/1
Property Description
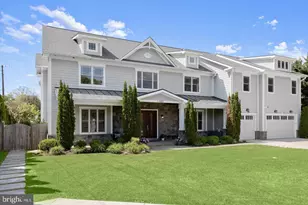
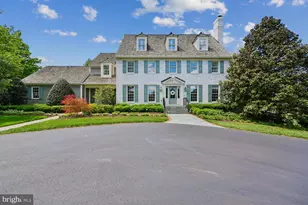
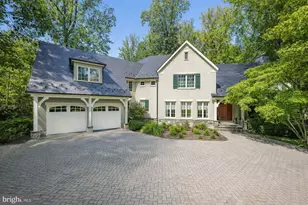
Welcome to this breathtaking contemporary masterpiece, where grand-scale entertaining and modern functionality meet in a seamless blend of luxury and comfort. From the moment you arrive, the home's unique architectural versatility is on display, highlighted by a rare, self-contained in-law suite located on the main level. This true multi-generational sanctuary features its own private entrance directly from the front porch, offering unparalleled accessibility and independence for guests or extended family. Inside the main residence, you are greeted by a dramatic great room with soaring double-height ceilings and a floor-to-ceiling wall of windows that floods the space with natural light. The heart of the home is a gourmet chef's kitchen anchored by an expansive quartz waterfall island and professional-grade appliances, including a six-burner gas range and double wall ovens. For the ultimate host, a sophisticated butler's kitchen and prep area serves as a secondary staging space, flowing into a massive walk-in pantry with custom shelving. The indoor-outdoor flow is handled with masterful design, leading you from the kitchen to a magnificent covered deck that serves as a year-round retreat. This outdoor living room features high-end wood-plank ceilings and is fully outfitted with motorized retractable screens, allowing you to create an enclosed, insect-free environment at the touch of a button. Beyond the deck, the luxury continues on a custom, oversized stone paver patio. A built-in stone gas fire pit serves as the focal point for evening gatherings, all set against a tranquil, professionally landscaped yard. The upper level is a dedicated haven of rest, led by a magnificent primary suite characterized by elegant tray ceilings and expansive proportions. The spa-inspired ensuite bathroom is a masterclass in luxury, featuring a deep freestanding soaking tub, an oversized frameless glass-enclosed shower with rainfall hardware, and a double vanity with premium stone countertops. The home's versatility extends further to the expansive finished basement, which provides an incredible secondary living space. While not the primary in-law suite, this level is fully equipped with an additional guest bedroom and full bathroom, making it perfect for a home theater, gym, or older children. No detail has been overlooked in the home's high-tech infrastructure. The pristine garage is ready for the future with high-voltage EV charging capabilities, while the mechanical systems are top-of-the-line. With premium finishes at every turn, this estate is a rare find that offers a truly turnkey, luxury lifestyle in a sophisticated setting.
Full Property Details
Full Property Details for 12444 Potomac Hunt Rd
General
- Sold For: $2,480,000
- HOA FEE: $125/month
- Taxes: $31,779 (2025)
- Status: Closed
- Type: Single Family
- Source: BrightMLSMidAtlantic
- MLS ID: MDMC2225136
- Added to Site: 139 day(s) ago
Interior
- Number of Rooms: 23
- Rooms/Areas: Dining Room, Bedroom 2, Bedroom 3, Bedroom 4, Kitchen, Basement, Bedroom 1, Great Room, In-Law/auPair/Suite, Laundry, Storage Room, Bathroom 1, Bathroom 2, Bathroom 3, Full Bath, Half Bath
- Interior Features: 2nd Kitchen, Bathroom - Soaking Tub, Bathroom - Walk-In Shower, Breakfast Area, Built-Ins, Butlers Pantry, Carpet, Combination Kitchen/Living, Dining Area, Formal/Separate Dining Room, Kitchen - Gourmet, Kitchen - Island, Kitchen - Table Space, Pantry, Wood Floors, Walk-in Closet(s)
- Fireplace: Yes
- Number of Fireplaces: 1
- Appliances: Built-In Microwave, Commercial Range, Dishwasher, Disposal, Dryer, Dryer - Front Loading, Extra Refrigerator/Freezer, Oven - Wall, Oven/Range - Gas, Range Hood, Refrigerator, Stainless Steel Appliances
- Flooring: Hardwood, Carpet, Ceramic Tile, Marble
Rooms
Bathrooms
- Total Bathrooms: 9
- Full Bathrooms: 7
- Half Bathrooms: 2
- Upper Floor Baths: 4
- Upper - Full Baths: 4
- Main Floor Baths: 4
- Main - Full Baths: 2
- Main - 1/2 Baths: 2
- Lower Floor Baths: 1
- Lower - Full Baths: 1
Bedrooms
- Total Bedrooms: 7
- Bedrooms Upper: 4
- Bedrooms Lower: 1
- Bedrooms Main & Up: 2
Other Rooms
- Laundry: Has Laundry, Upper Floor
Additional Information
- Shared Amenities: Common Grounds, Jog/Walk Path, Tot Lots/Playground
Exterior
- Exterior Features: BBQ Grill
- Porch/Patio/Deck: Patio(s), Porch(es), Screened
Parking
- Garage: Yes
- Garage Spaces: 3
- Total Spaces: 3
- Parking Type: Attached Garage
- Garage Description: Garage Door Opener, Oversized
Location
- County: MONTGOMERY
- Subdivision: NORTH POTOMAC
- Driving Directions: Take River Road (MD-190 W) toward Potomac. Turn right onto Travilah Road, then left onto Darnestown Road (MD-28 W). Turn right onto Quince Orchard Road and left onto Potomac Hunt Road. The home will be on your left.
School Information
- School District: Montgomery County Public Schools
- Elementary School: Travilah
- Middle School: Robert Frost
- High School: Thomas S. Wootton
Community
- Association: Yes
- Assoc. Name: MT. PROSPECT HOA, INC
- Pets Allowed: Yes
- Pets: No Pet Restrictions
Heating & Cooling
- Cooling Type: Other
- Cooling Fuel: Electric
- Heating Type: 90% Forced Air, Central
- Heating Fuel: Natural Gas
- Water Heater: Natural Gas
Utilities
- Sewer: Public Sewer
- Water: Public
Structural Information
- Architectural Style: Craftsman
- Structure Type: Detached
- Builder: Toll Brothers
- Construction: Brick
- Basement: Yes
- Basement Entrance: Yes
- Basement Desc.: Daylight, Full, Fully Finished, Heated, Improved, Interior Access, Outside Entrance, Walkout Level
- Foundation: Concrete Perimeter
- Roof: Architectural Shingle
- Walls/Ceilings: Cathedral Ceilings, 2 Story Ceilings, Dry Wall
- Stories Description: Lower 1, Main, Upper 1
- Square Feet: 9,233
- Sq. Ft. Source: Assessor
- Living Area: 8,644 Sq. Ft.
- Finished Above Grnd: 6,324 Sq. Ft.
- Finished Below Grnd: 2,320 Sq. Ft.
- Year Built: 2023
- Year Built Source: Assessor
- Property Condition: Excellent
Unit Information
Unit 1
- Bathrooms-Lower: 1
- Bedrooms-Lower: 1
Lot Features
- Lot Size (Acres): 0.56
- Lot Size (Sq. Ft.): 24,411
- Lot Size Source: Assessor
- Zoning: PD2
Financial Considerations
- Price Per Sq. Ft.: $393.74
- Association Fee: $125
- Assoc Fee Freq.: Monthly
- Assessment Year: 2026
- City/TownTax Freq: Annually
- County Tax: $30,950
- County Tax Freq: Annually
- Tax w/Assessment: $2,857,567
- Tax Amount: $31,779
- Tax Year: 2025
- Terms: Standard Sale
- Tax Total Finished Sq. Ft.: 8644
Disclosures and Reports
- Ownership: Fee Simple
- Lot Number: 47
Listed by Taylor Properties, Jeffrey A Miller
Sold by Long & Foster Real Estate, Inc., Thomas A Powers

Get Pre-Approved Today
Schools
Schools serving 12444 Potomac Hunt Rd
School District:Montgomery County Public Schools, Gaithersburg, MD
| Name | Grades | Distance |
|---|---|---|
Travilah Elementary School 13801 Dufief Mill Road, North Potomac, MD 20878 | K-5 | 0.5 mi |
Robert Frost Middle School 9201 Scott Drive, Rockville, MD 20850 | 6-8 | 3.9 mi |
Thomas S. Wootton High School 2100 Wootton Parkway, Rockville, MD 20850 | 9-12 | 4 mi |
Disclaimer:
School attendance boundaries provided by ATTOM Data Solutions and are for reference only. Contact the school directly to verify enrollment eligibility.
Price & Sales History for 12444 Potomac Hunt Rd
Date
Details
Price
Change
Source
7/21/2026
Sold
$2,480,000
-0.4%
MLS
5/26/2026
Price Reduced
$2,490,000
-3.86%
MLS
5/18/2026
Price Reduced
$2,590,000
-4.07%
MLS
4/20/2026
Price Reduced
$2,700,000
-3.57%
MLS
4/06/2026
Listed
$2,800,000
—
MLS
Disclaimer: Historical sales information is derived from public records provided by the county offices. Information is not guaranteed and should be independently verified.
12444 Potomac Hunt Road, North Potomac, MD 20878 (MLS# MDMC2225136) is a Single Family property that was sold at $2,480,000 on July 21, 2026. Want to learn more about 12444 Potomac Hunt Road? Do you have questions about finding other Single Family real estate for sale in North Potomac? You can browse all North Potomac real estate or contact a Coldwell Banker agent to request more information.