This is a carousel with tiles that activate property listing cards. Use the previous and next buttons to navigate.
1/1
$2,650,000
This is a carousel with tiles that activate property listing cards. Use the previous and next buttons to navigate.
1/1
Property Description
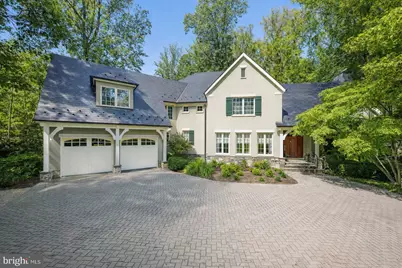
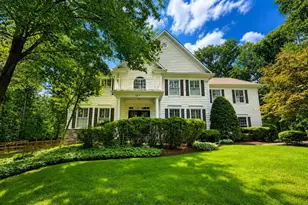
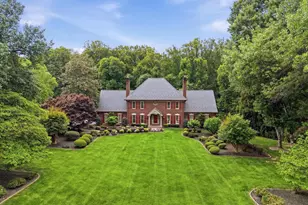
Prepare to be enchanted from the moment you arrive...how do you begin to describe the exceptional construction quality of a home like this? A home that won the Maryland Building Industry- Award of Excellence- for custom construction. The level of attention to detail is nearly impossible to capture in words-it simply has to be experienced to be believed. And beyond the home itself, this beauty is nestled within the coveted community of Merry-Go-Round Farm - a setting defined by rolling fields, preserved natural landscapes, and a true sense of pastoral serenity. A sense of community envelopes you with Fourth of July activities, a festive Hallowe'en celebration and so much more, cherished traditions bringing everyone together, creating bonds that make this neighborhood feel more like family than simply a place to live. Here, horses graze in wide-open pastures, neighbors enjoy miles of trails , and the equestrian center continues the timeless charm of the Potomac hunt country. From the handsome exterior stone and stucco finish to copper gutters and a slate roof, architectural beauty is on display at every turn. The rear of the home is as attractive as the front! Inside, the show-stopping eat-in Gourmet Kitchen truly feels like the heart of the home. A generous center island topped with beveled granite, high-end stainless steel appliances and abundant Decora cabinetry provide both elegance and function. The field stone gas fireplace next to the eating area adds warmth and ambiance, while the private year round porch invites you to relax in a tranquil, tree-lined sanctuary. The main level reflects a consistent focus on quality and comfort. From the marble and wood inlay floors of the foyer, to the soaring two-story Family Room with a stunning floor-to-ceiling stone fireplace, every space is thoughtfully designed. Front and back staircases, substantial crown and base moldings, a butler's pantry, and a spacious mudroom with a wall of built-ins further elevate your daily living. Upstairs, the sumptuous Primary Suite is a true retreat. With a vaulted ceiling, private reading room and a huge walk-in closet, it is both gracious and intimate. Four generously proportioned bedrooms, each with its own en-suite bath, and a smartly designed laundry room complete the upper level. Oh! Don't miss the outdoor deck where you can escape to the treetops. The daylight, walk-out Lower Level offers endless flexibility with a sprawling recreation room, an exercise room, a private bedroom/au pair suite with full bath plus additional bonus space to create a media room or wine cellar as you desire. As throughout the rest of the home, the finishes are of the highest quality, with wonderful ceiling heights and an abundance of space. The rear yard with a flagstone terrace and tall, towering trees backs to greenspace and, unlike many homes in Merry-Go-Round, can accommodate an inground pool if that is on your wish list. This residence is more than just a home - it's a statement of craftsmanship, livability and timeless design. A property of this caliber, with such an uncompromising level of finish, simply cannot be recreated in today's market at this price. Don't miss this rare opportunity to own a home that enchants, inspires, and elevates your everyday living - make it yours today!
Full Property Details
Full Property Details for 11512 Morning Ride Dr
General
- Sold For: $2,650,000
- HOA FEE: $429/month
- Taxes: $23,539 (2024)
- Status: Closed
- Type: Single Family
- Source: BrightMLSMidAtlantic
- MLS ID: MDMC2198114
- Added to Site: 328 day(s) ago
Interior
- Rooms/Areas: Living Room, Dining Room, Primary Bedroom, Bedroom 2, Bedroom 3, Bedroom 4, Bedroom 5, Kitchen, Family Room, Foyer, Breakfast Room, Sun/Florida Room, Exercise Room, Laundry, Mud Room, Recreation Room, Bedroom 6, Bonus Room, Primary Bathroom, Full Bath, Half Bath
- Interior Features: Additional Stairway, Attic, Bathroom - Soaking Tub, Bathroom - Tub Shower, Bathroom - Walk-In Shower, Built-Ins, Breakfast Area, Crown Moldings, Family Room Off Kitchen, Floor Plan - Traditional, Formal/Separate Dining Room, Kitchen - Eat-In, Kitchen - Gourmet, Kitchen - Island, Pantry, Primary Bath(s), Recessed Lighting, Upgraded Countertops, Walk-in Closet(s), Wood Floors, Bar, Bathroom - Stall Shower, Butlers Pantry, Carpet, Ceiling Fan(s), Chair Railings, Double/Dual Staircase, Kitchen - Table Space, Sprinkler System, Wet/Dry Bar, Window Treatments
- Fireplace: Yes
- Number of Fireplaces: 4
- Fireplace(s): Fireplace - Glass Doors, Gas/Propane, Mantel(s), Stone, Wood
- Appliances: Built-In Range, Dishwasher, Disposal, Dryer, Icemaker, Microwave, Water Heater, Exhaust Fan, Extra Refrigerator/Freezer, Oven - Double, Oven - Self Cleaning, Oven/Range - Gas, Range Hood, Refrigerator, Six Burner Stove, Stainless Steel Appliances, Washer
- Flooring: Hardwood, Ceramic Tile, Carpet, Luxury Vinyl Tile, Heated
Rooms
Bathrooms
- Total Bathrooms: 8
- Full Bathrooms: 6
- Half Bathrooms: 2
- Upper Floor Baths: 5
- Upper - Full Baths: 5
- Main Floor Baths: 2
- Main - 1/2 Baths: 2
- Lower Floor Baths: 1
- Lower - Full Baths: 1
Bedrooms
- Total Bedrooms: 6
- Bedrooms Upper: 5
- Bedrooms Lower: 1
Other Rooms
- Laundry: Has Laundry, Upper Floor
Additional Information
- Security/Safety: Carbon Monoxide Detector(s), Electric Alarm, Security System, Smoke Detector
Exterior
- Exterior Features: Extensive Hardscape, Lawn Sprinkler, Stone Retaining Walls, Underground Lawn Sprinkler
- Porch/Patio/Deck: Patio(s), Terrace
Parking
- Garage: Yes
- Garage Spaces: 2
- Carport Spaces: 1
- Total Spaces: 7
- Parking Features: Brick Driveway, Crushed Stone, Lighted Parking
- Parking Type: Attached Garage, Off Street, Attached Carport, Driveway
- Garage Description: Garage - Front Entry, Garage Door Opener, Covered Parking, Oversized
Location
- County: MONTGOMERY
- Subdivision: MERRY GO ROUND FARM
- Driving Directions: From Potomac Village, River Road west bound, Left on Dalyn Dr, Right on Morning Ride Dr
School Information
- School District: Montgomery County Public Schools
- Elementary School: Potomac
- Middle School: Herbert Hoover
- High School: Winston Churchill
Community
- Association: Yes
- Assoc. Fees Include: Common Area Maintenance, Lawn Maintenance, Management, Reserve Funds, Road Maintenance, Snow Removal, Trash
Heating & Cooling
- Central air: Yes
- Cooling Type: Central A/C, Ceiling Fan(s), Zoned
- Cooling Fuel: Electric
- Heating Type: Forced Air, Zoned
- Heating Fuel: Natural Gas
- Water Heater: Natural Gas
Utilities
- Sewer: Public Sewer
- Water: Public
Structural Information
- Architectural Style: Colonial
- Structure Type: Detached
- Architect: Claude Lapp
- Builder: Wood Visions - Dave Glazier
- Model: Perfection!
- Construction: Stucco, Stone
- Basement: Yes
- Basement Entrance: Yes
- Basement Desc.: Fully Finished, Daylight, Full, Full, Heated, Improved, Interior Access, Rear Entrance, Walkout Level, Windows
- Foundation: Other
- Roof: Slate
- Walls/Ceilings: 9'+ Ceilings, Beamed Ceilings, Dry Wall, High
- Windows: Double Pane, Energy Efficient, Transom
- Doors: Six Panel
- Stories Description: Lower 1, Main, Upper 1
- Square Feet: 7,900
- Sq. Ft. Source: Estimated
- Living Area: 7,900 Sq. Ft.
- Finished Above Grnd: 5,450 Sq. Ft.
- Finished Below Grnd: 2,450 Sq. Ft.
- Year Built: 2004
- Year Built Source: Assessor
- Property Condition: Excellent
Unit Information
Unit 1
- Bathrooms-Lower: 1
- Bedrooms-Lower: 1
Lot Features
- Property View: Garden/Lawn
- Lot Size (Acres): 0.6
- Lot Size (Sq. Ft.): 26,054
- Lot Size Source: Assessor
- Street/Road Desc.: Black Top
- Zoning: RE2C
- Lot Description: Adjoins - Open Space, Backs to Trees, Cul-de-sac, Landscaping, Trees/Wooded
Financial Considerations
- Price Per Sq. Ft.: $541.28
- Association Fee: $429
- Assoc Fee Freq.: Monthly
- Assessment Year: 2025
- City/TownTax Freq: Annually
- County Tax: $22,819
- County Tax Freq: Annually
- Tax w/Assessment: $1,991,967
- Tax Amount: $23,539
- Tax Year: 2024
- Terms: Standard Sale
- Tax Total Finished Sq. Ft.: 7635
Disclosures and Reports
- Ownership: Fee Simple
- Lot Number: 13
Listed by Washington Fine Properties, LLC, Anne C Killeen
Sold by Compass, Allison B Goodhart

Get Pre-Approved Today
Schools
Schools serving 11512 Morning Ride Dr
School District:Montgomery County Public Schools, Gaithersburg, MD
| Name | Grades | Distance |
|---|---|---|
Potomac Elementary School, Potomac, MD 10311 River Rd, Potomac, MD 20854 | K-5 | 4.1 mi |
Herbert Hoover Middle School 8810 Postoak Road, Potomac, MD 20854 | 6-8 | 4.9 mi |
Winston Churchill High School 11300 Gainsborough Road, Potomac, MD 20854 | 9-12 | 5.2 mi |
Disclaimer:
School attendance boundaries provided by ATTOM Data Solutions and are for reference only. Contact the school directly to verify enrollment eligibility.
Price & Sales History for 11512 Morning Ride Dr
Date
Details
Price
Change
Source
7/20/2026
Sold
$2,650,000
-10.17%
MLS
4/22/2026
Price Reduced
$2,950,000
-7.81%
MLS
9/27/2025
Listed
$3,200,000
—
MLS
Disclaimer: Historical sales information is derived from public records provided by the county offices. Information is not guaranteed and should be independently verified.
11512 Morning Ride Drive, Potomac, MD 20854 (MLS# MDMC2198114) is a Single Family property that was sold at $2,650,000 on July 20, 2026. Want to learn more about 11512 Morning Ride Drive? Do you have questions about finding other Single Family real estate for sale in Potomac? You can browse all Potomac real estate or contact a Coldwell Banker agent to request more information.