This is a carousel with tiles that activate property listing cards. Use the previous and next buttons to navigate.
1/1
$1,050,000
This is a carousel with tiles that activate property listing cards. Use the previous and next buttons to navigate.
1/1
Property Description
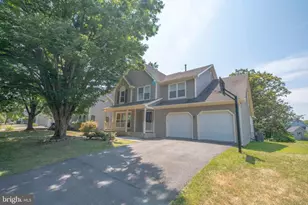
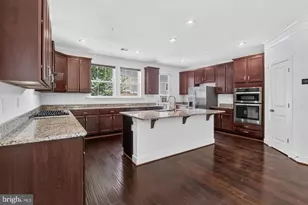
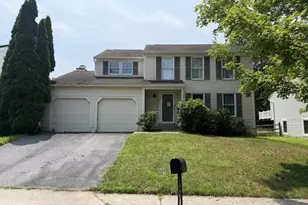
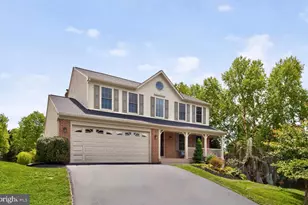
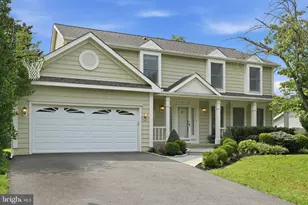
After investing a huge amount of money in renovations and upgrades, the homeowner has essentially created a like-new home for the next owner. Every detail has been thoughtfully updated, offering exceptional value and true move-in-ready convenience. Recently completed in early July, 2026, major updates include: FRESH painting and upgrade inside(including basement) and outside of the WHOLE house; ALL BRAND NEW energy-efficient windows for the whole house, Some windows feature Tempered glass; BRAND NEW chef's kitchen with sleek cabinetry and stunning countertops, sliding door; BRAND NEW Powder Room ; BRAND NEW Sunroom with new floor, sliding door and windows; BRAND NEW Master bathroom with new floor, wall, vanity, faucet, soaking tub, separate shower, lightings, mirror, toilet; BRAND NEW Second bathroom with new floor, wall, vanity, faucet, shower, bathtub, lightings, mirror, toilet; NEW floor in FULLY-FINISHED basement; UPGRADE in basement full bathroom with NEW vanity, lightings, faucet; BRAND NEW garage door; BRAND NEW washer-dryer set; ROOF REPLACMENT CAN BE GIVEN AS CREDIT/CLOSING HELP. Nestled in the desirable and charming community of Stonebridge Neighborhood (STONEMILL ES / CABIN JOHN MS / WOOTTON HS), this exquisite 3-level SFH offers a sophisticated blend of space and comfort (PLEASE SEE FLOOR PLAN IN LAST 4 PHOTOS). Boasting 5 generously sized bedrooms and 3.5 baths on the upper level, this home is perfect for multi-generational living or a growing family, with wood floors throughout all levels. The upper level is a restful retreat with 5 bedrooms and 2 fresh updated full baths. The middle level exudes elegance, featuring a sun-drenched family room with vaulted ceilings, a bright sunroom, formal living and dining areas, and a convenient powder room-ideal for entertaining. The finished basement offers three versatile rooms and a full bath with new vanity, perfect for a home office, gym, or guest suite. The master bedroom suite offers a spacious retreat with an en-suite bath, standing tub, separate shower, vanity, and walk-in closet. Outside, enjoy a two-car garage, driveway parking, and a resort-style community with walking distance to Stone Mill ES and top-tier schools. Residents of Stonebridge can enjoy resort-style amenities, including a clubhouse, pool, tennis courts, and trails, making this home the perfect blend of luxury, flexibility, and community. Don't miss your chance to own this impeccable gem in one of Montgomery County's best neighborhoods!
Full Property Details
Full Property Details for 14240 Platinum
General
- Sold For: $1,050,000
- HOA FEE: $71/month
- HOA FEE FREQ.: Annually
- Taxes: $10,810 (2025)
- Status: Closed
- Type: Single Family
- Source: BrightMLSMidAtlantic
- MLS ID: MDMC2222500
- Added to Site: 130 day(s) ago
Interior
- Number of Rooms: 16
- Rooms/Areas: Living Room, Dining Room, Primary Bedroom, Bedroom 2, Bedroom 3, Kitchen, Family Room, Basement, Foyer, Bedroom 1, 2nd Stry Fam Ovrlk, Study, Sun/Florida Room, Laundry, Attic, Bonus Room
- Interior Features: Family Room Off Kitchen, Breakfast Area, Combination Kitchen/Living, Kitchen - Island, Kitchen - Table Space, Dining Area, Kitchen - Eat-In, Chair Railings, Crown Moldings, Primary Bath(s), Wood Floors, Recessed Lighting, Floor Plan - Open
- Fireplace: Yes
- Number of Fireplaces: 1
- Appliances: Washer/Dryer Hookups Only, Cooktop - Down Draft, Dishwasher, Disposal, Dryer, Exhaust Fan, Oven - Double, Oven/Range - Electric, Refrigerator, Stove, Washer
Rooms
Bathrooms
- Total Bathrooms: 4
- Full Bathrooms: 3
- Half Bathrooms: 1
- Upper Floor Baths: 2
- Upper - Full Baths: 2
- Main Floor Baths: 1
- Main - 1/2 Baths: 1
- Lower Floor Baths: 1
- Lower - Full Baths: 1
Bedrooms
- Total Bedrooms: 5
- Bedrooms Upper: 5
Additional Information
- Shared Amenities: Common Grounds, Jog/Walk Path, Party Room, Pool - Outdoor, Tennis Courts, Tot Lots/Playground
- Shared Pool: Yes
- Pool: Yes
Exterior
- Exterior Features: Sidewalks
Parking
- Garage: Yes
- Garage Spaces: 2
- Total Spaces: 4
- Parking Features: Paved Driveway
- Parking Type: Driveway, On Street, Attached Garage
- Garage Description: Garage Door Opener, Garage - Front Entry
Location
- County: MONTGOMERY
- Subdivision: STONEBRIDGE
- Driving Directions: FROM TRAVILAH: Turn on Stonebridge View Dr. Left on Platinum Dr. FROM DUFIEF MILL: Turn on Stonebridge View Dr. Right on Platinum Dr.
School Information
- School District: Montgomery County Public Schools
- Elementary School: Stone Mill
- Middle School: Cabin John
- High School: Thomas S. Wootton
Community
- Association: Yes
- Assoc. Fees Include: Pool(s), Snow Removal, Trash
Heating & Cooling
- Central air: Yes
- Cooling Type: Central A/C, Energy Star Cooling System
- Cooling Fuel: Electric
- Heating Type: Forced Air
- Heating Fuel: Electric, Natural Gas
- Water Heater: Natural Gas
Utilities
- Sewer: Public Sewer
- Water: Public
Structural Information
- Architectural Style: Colonial
- Structure Type: Detached
- Builder: MILLER AND SMITH
- Model: WELLINGTON
- Construction: Vinyl Siding
- Basement: Yes
- Basement Desc.: Daylight, Partial, Fully Finished, Improved, Interior Access
- Foundation: Concrete Perimeter
- Walls/Ceilings: 2 Story Ceilings
- Windows: Screens, Skylights
- Stories Description: Lower 1, Main, Upper 1
- Square Feet: 4,788
- Sq. Ft. Source: Estimated
- Living Area: 4,788 Sq. Ft.
- Finished Above Grnd: 3,064 Sq. Ft.
- Finished Below Grnd: 1,724 Sq. Ft.
- Year Built: 1989
- Year Built Source: Assessor
Unit Information
Unit 1
- Bathrooms-Lower: 1
Lot Features
- Lot Size (Acres): 0.23
- Lot Size (Sq. Ft.): 10,001
- Lot Size Source: Assessor
- Zoning: R200
- Lot Description: Backs to Trees, No Thru Street
Financial Considerations
- Price Per Sq. Ft.: $358.98
- Association Fee: $849
- Assoc Fee Freq.: Annually
- Assessment Year: 2026
- City/TownTax Freq: Annually
- County Tax: $10,275
- County Tax Freq: Annually
- Tax w/Assessment: $892,533
- Tax Amount: $10,810
- Tax Year: 2025
- Terms: Standard Sale
- Tax Total Finished Sq. Ft.: 3064
Disclosures and Reports
- Ownership: Fee Simple
- Lot Number: 36
Listed by Bmi Realtors Inc., Hui Zhong
Sold by Taylor Properties, Laurence Giammo

Get Pre-Approved Today
Schools
Schools serving 14240 Platinum
School District:Montgomery County Public Schools, Gaithersburg, MD
| Name | Grades | Distance |
|---|---|---|
Stone Mill Elementary School 14323 Stonebridge View Drive, North Potomac, MD 20878 | K-5 | 0.3 mi |
Cabin John Middle School 10701 Gainsborough Road, Potomac, MD 20854 | 6-8 | 4.8 mi |
Thomas S. Wootton High School 2100 Wootton Parkway, Rockville, MD 20850 | 9-12 | 2.1 mi |
Disclaimer:
School attendance boundaries provided by ATTOM Data Solutions and are for reference only. Contact the school directly to verify enrollment eligibility.
Price & Sales History for 14240 Platinum
Date
Details
Price
Change
Source
8/07/2026
Sold
$1,050,000
-4.54%
MLS
7/07/2026
Price Increased
$1,099,900
3.77%
MLS
5/18/2026
Price Reduced
$1,059,900
-3.64%
MLS
5/03/2026
Price Reduced
$1,099,900
-2.66%
MLS
4/15/2026
Listed
$1,130,000
—
MLS
Disclaimer: Historical sales information is derived from public records provided by the county offices. Information is not guaranteed and should be independently verified.
14240 Platinum, North Potomac, MD 20878 (MLS# MDMC2222500) is a Single Family property that was sold at $1,050,000 on August 07, 2026. Want to learn more about 14240 Platinum? Do you have questions about finding other Single Family real estate for sale in North Potomac? You can browse all North Potomac real estate or contact a Coldwell Banker agent to request more information.