This is a carousel with tiles that activate property listing cards. Use the previous and next buttons to navigate.
1/1
$1,089,000
This is a carousel with tiles that activate property listing cards. Use the previous and next buttons to navigate.
1/1
Property Description
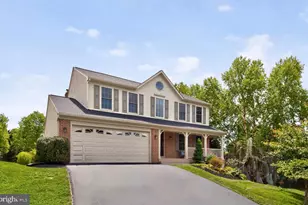
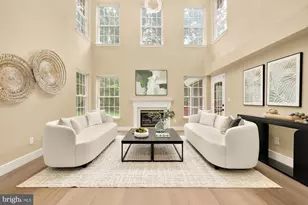
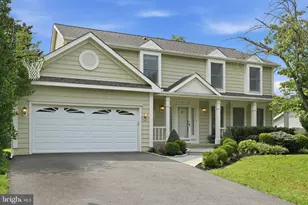
Stunning Colonial NV built home in the highly sought-after Stonebridge Community! Fully renovated and truly a 10 out of 10, this exceptional home is packed with upgrades and designer finishes throughout. From the moment you enter, you'll be impressed by the dramatic two-story foyer, beautifully enhanced by fully refinished wood railings and treads, setting the tone for the elegance found throughout the home. The interior is light-filled and inviting, featuring newer wood flooring, a brand-New kitchen with Stainless Steel LG Appliances, Hexagon Carrara Marble backsplash, New Quartz Countertops, an Open- Floor Plan, recessed lighting, and skylights that bring in abundant natural light. Freshly painted throughout the entire home and all newer Pella Replacement windows make this home feel completely turnkey. There is virtually nothing to do. The fully finished basement adds incredible living space and versatility, complete with a full bath, abundant storage, and a walkout to the yard, making it ideal for entertaining, guests, a home office, gym, or recreation area. Upstairs, the Primary suite offers a large walk-in closet and a beautifully redone newer spa-like bath with marble finishes, a soaking tub, and a separate glass shower. All additional bathrooms have also been tastefully updated with Porcelanosa finishes. Further improvements include all new interior door hardware, bidet toilets, newer exterior doors, replaced Aluminum wrapping around all (doors, windows, & garage frame), updated garage door, new skylights, and newer exterior lighting that enhance both style and curb appeal. Step outside to enjoy the large, open, cleared, and very private backyard, along with a newer deck perfect for relaxing or entertaining. This home truly has it all - new roof, beautifully updated interiors, incredible functional space, and a location that cannot be beat. Enjoy all that Stonebridge has to offer, including a community pool, tennis courts, professionally maintained grounds, and a low HOA of just $894 yearly. Conveniently located close to everything, this is the one you've been waiting for. Come visit us - no other home will compare! Show and sell!
Full Property Details
Full Property Details for 14505 Snapdragon Cir
General
- Sold For: $1,089,000
- HOA FEE: $50/month
- HOA FEE FREQ.: Annually
- Taxes: $10,378 (2025)
- Status: Closed
- Type: Single Family
- Source: BrightMLSMidAtlantic
- MLS ID: MDMC2231458
- Added to Site: 115 day(s) ago
Interior
- Interior Features: Attic, Bathroom - Soaking Tub, Bathroom - Walk-In Shower, Breakfast Area, Combination Kitchen/Living, Dining Area, Floor Plan - Open, Formal/Separate Dining Room, Kitchen - Eat-In, Kitchen - Gourmet, Kitchen - Island, Pantry, Recessed Lighting, Skylight(s), Walk-in Closet(s), Wood Floors
- Fireplace: Yes
- Number of Fireplaces: 1
- Fireplace(s): Fireplace - Glass Doors, Equipment, Wood
- Appliances: Built-In Microwave, Built-In Range, Dishwasher, Disposal, Dryer, Exhaust Fan, Icemaker, Oven - Single, Oven/Range - Gas, Refrigerator, Stainless Steel Appliances, Washer, Water Heater
Rooms
Bathrooms
- Total Bathrooms: 4
- Full Bathrooms: 3
- Half Bathrooms: 1
- Upper Floor Baths: 2
- Upper - Full Baths: 2
- Main Floor Baths: 1
- Main - 1/2 Baths: 1
- Lower Floor Baths: 1
- Lower - Full Baths: 1
Bedrooms
- Total Bedrooms: 4
- Bedrooms Upper: 4
Additional Information
- Shared Pool: Yes
- Pool: Yes
- Security/Safety: Security System
Exterior
- Exterior Features: Chimney Cap(s), Flood Lights, Other
Parking
- Garage: Yes
- Garage Spaces: 2
- Total Spaces: 6
- Parking Features: Asphalt Driveway, Paved Driveway
- Parking Type: Driveway, Attached Garage, On Street
- Garage Description: Garage - Front Entry, Garage Door Opener
Location
- County: MONTGOMERY
- Subdivision: STONEBRIDGE
- Driving Directions: Turn right onto 14505
- Location Details: Suburban
School Information
- School District: Montgomery County Public Schools
- Elementary School: Stone Mill
- Middle School: Cabin John
- High School: Thomas S. Wootton
Community
- Association: Yes
- Assoc. Name: STONBRIDGE
Heating & Cooling
- Cooling Type: Other
- Cooling Fuel: Electric
- Heating Type: Forced Air
- Heating Fuel: Natural Gas
- Water Heater: Natural Gas
Utilities
- Sewer: Public Sewer
- Water: Public
Structural Information
- Architectural Style: Colonial
- Structure Type: Detached
- Construction: Frame
- Basement: Yes
- Basement Entrance: Yes
- Basement Desc.: Fully Finished, Heated, Improved, Outside Entrance, Rear Entrance, Walkout Level, Windows
- Foundation: Other
- Windows: Double Hung, Skylights
- Stories Description: Lower 1, Main, Upper 1
- Square Feet: 3,700
- Sq. Ft. Source: Assessor
- Living Area: 3,104 Sq. Ft.
- Finished Above Grnd: 2,328 Sq. Ft.
- Finished Below Grnd: 776 Sq. Ft.
- Year Built: 1990
- Year Built Source: Assessor
Unit Information
Unit 1
- Bathrooms-Lower: 1
Lot Features
- Property View: Garden/Lawn, Trees/Woods
- Lot Size (Acres): 0.22
- Lot Size (Sq. Ft.): 9,398
- Lot Size Source: Assessor
- Zoning: PD3
- Lot Description: Backs - Open Common Area, Backs to Trees, Cleared, Landscaping, Private, Premium, Rear Yard, Secluded
Financial Considerations
- Price Per Sq. Ft.: $472.08
- Association Fee: $594
- Assoc Fee Freq.: Annually
- Assessment Year: 2026
- City/TownTax Freq: Annually
- County Tax: $9,843
- County Tax Freq: Annually
- Tax w/Assessment: $915,167
- Tax Amount: $10,378
- Tax Year: 2025
- Terms: Standard Sale
- Tax Total Finished Sq. Ft.: 3104
Disclosures and Reports
- Ownership: Fee Simple
- Lot Number: 50
Listed by RE/MAX Realty Group, Lisa J Plushnick
Sold by Fathom Realty, Rumtin Afsharjavan

Get Pre-Approved Today
Schools
Schools serving 14505 Snapdragon Cir
School District:Montgomery County Public Schools, Gaithersburg, MD
| Name | Grades | Distance |
|---|---|---|
Stone Mill Elementary School 14323 Stonebridge View Drive, North Potomac, MD 20878 | K-5 | 0.2 mi |
Cabin John Middle School 10701 Gainsborough Road, Potomac, MD 20854 | 6-8 | 4.8 mi |
Thomas S. Wootton High School 2100 Wootton Parkway, Rockville, MD 20850 | 9-12 | 2.1 mi |
Disclaimer:
School attendance boundaries provided by ATTOM Data Solutions and are for reference only. Contact the school directly to verify enrollment eligibility.
Price & Sales History for 14505 Snapdragon Cir
Date
Details
Price
Change
Source
7/15/2026
Sold
$1,089,000
-0.91%
MLS
6/12/2026
Price Reduced
$1,099,000
-2.57%
MLS
6/03/2026
Price Reduced
$1,128,000
-4.24%
MLS
5/06/2026
Listed
$1,178,000
—
MLS
Disclaimer: Historical sales information is derived from public records provided by the county offices. Information is not guaranteed and should be independently verified.
14505 Snapdragon Circle, North Potomac, MD 20878 (MLS# MDMC2231458) is a Single Family property that was sold at $1,089,000 on July 15, 2026. Want to learn more about 14505 Snapdragon Circle? Do you have questions about finding other Single Family real estate for sale in North Potomac? You can browse all North Potomac real estate or contact a Coldwell Banker agent to request more information.