Full Property Details for 14416 Frances Green Way
General
- Sold For: $1,000,000
- HOA FEE: $131/month
- Taxes: $8,993 (2025)
- Status: Closed
- Type: Single Family
- Source: BrightMLSMidAtlantic
- MLS ID: MDMC2222528
- Added to Site: 181 day(s) ago
Interior
- Number of Rooms: 15
- Rooms/Areas: Living Room, Dining Room, Primary Bedroom, Bedroom 2, Bedroom 3, Bedroom 4, Kitchen, Family Room, Foyer, Laundry, Office, Recreation Room, Utility Room, Bathroom 2, Primary Bathroom
- Interior Features: Bathroom - Soaking Tub, Bathroom - Walk-In Shower, Ceiling Fan(s), Crown Moldings, Family Room Off Kitchen, Floor Plan - Traditional, Formal/Separate Dining Room, Kitchen - Table Space, Upgraded Countertops, Wood Floors
- Fireplace: Yes
- Number of Fireplaces: 1
- Fireplace(s): Mantel(s), Wood
- Appliances: Disposal, Dryer, Exhaust Fan, Oven/Range - Electric, Extra Refrigerator/Freezer, Microwave, Oven - Self Cleaning, Stainless Steel Appliances, Washer, Water Heater
- Flooring: Wood, Ceramic Tile, Carpet, Luxury Vinyl Plank, Tile/Brick
Rooms
- Total Bathrooms: 4
- Full Bathrooms: 3
- Half Bathrooms: 1
- Upper Floor Baths: 2
- Upper - Full Baths: 2
- Main Floor Baths: 1
- Main - 1/2 Baths: 1
- Lower Floor Baths: 1
- Lower - Full Baths: 1
- Total Bedrooms: 4
- Bedrooms Upper: 3
- Bedrooms Lower: 1
Additional Information
- Shared Amenities: Jog/Walk Path, Club House, Pool - Outdoor, Tot Lots/Playground
- Shared Pool: Yes
- Pool: Yes
Parking
- Garage: Yes
- Garage Spaces: 2
- Total Spaces: 2
- Parking Features: Asphalt Driveway
- Parking Type: Attached Garage
- Garage Description: Garage - Front Entry, Garage Door Opener
Location
- County: MONTGOMERY
- Subdivision: DUFIEF MILL BROOK
- Driving Directions: West Rt. 28 (Darnestown Road), Left on Muddy Branch which turns into Dufief Mill Road, Right on Frances Green Dr, Left on Frances Green Way to 14416 on the Right.
School Information
- School District: Montgomery County Public Schools
- Elementary School: Dufief
- Middle School: Robert Frost
- High School: Thomas S. Wootton
Community
- Association: Yes
- Assoc. Name: POTOMAC FARMS HOA
- Assoc. Fees Include: Pool(s), Trash
Heating & Cooling
- Central air: Yes
- Cooling Type: Central A/C, Ceiling Fan(s), Programmable Thermostat
- Cooling Fuel: Electric
- Heating Type: Heat Pump(s)
- Heating Fuel: Electric
- Water Heater: Electric
Utilities
- Sewer: Public Sewer
- Water: Public
- Utility Description: Electric Available
Structural Information
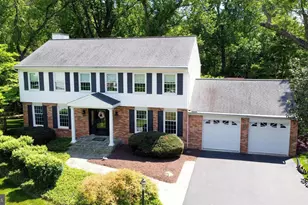
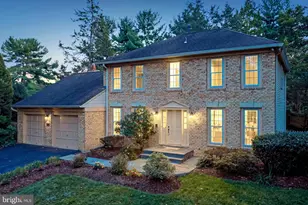
- Architectural Style: Colonial
- Structure Type: Detached
- Construction: Frame
- Basement: Yes
- Basement Entrance: Yes
- Basement Desc.: Walkout Level, Sump Pump, Rear Entrance, Full, Fully Finished
- Foundation: Concrete Perimeter
- Roof: Shingle, Asphalt
- Windows: Bay/Bow, Storm
- Doors: French
- Stories Description: Lower 1, Main, Upper 1
- Square Feet: 4,584
- Sq. Ft. Source: Estimated
- Living Area: 3,296 Sq. Ft.
- Finished Above Grnd: 2,296 Sq. Ft.
- Finished Below Grnd: 1,000 Sq. Ft.
- Year Built: 1985
- Year Built Source: Assessor
- Property Condition: Very Good
Unit Information
- Bathrooms-Lower: 1
- Bedrooms-Lower: 1
Lot Features
- Lot Size (Acres): 0.18
- Lot Size (Sq. Ft.): 8,003
- Lot Size Source: Assessor
- Zoning: R200
Financial Considerations
- Price Per Sq. Ft.: $435.54
- Association Fee: $131
- Assoc Fee Freq.: Monthly
- Assessment Year: 2026
- City/TownTax Freq: Annually
- County Tax: $8,459
- County Tax Freq: Annually
- Tax w/Assessment: $821,833
- Tax Amount: $8,993
- Tax Year: 2025
- Terms: Standard Sale
- Tax Total Finished Sq. Ft.: 2296
Disclosures and Reports
- Ownership: Fee Simple
- Lot Number: 26
Listed by Long & Foster Real Estate, Inc., Michelle A Lebling Camp
Sold by Samson Properties, Michelle Morton







![[Address not provided], Gaithersburg, MD 20878 - Photo 1](https://m.cbhomes.com/p/343/MDMC2258306/F4b30B4BcEc0457/s23cc.webp)