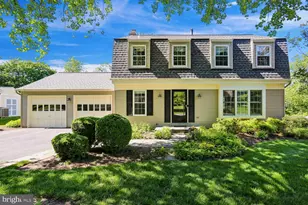



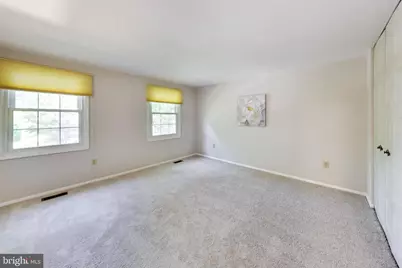
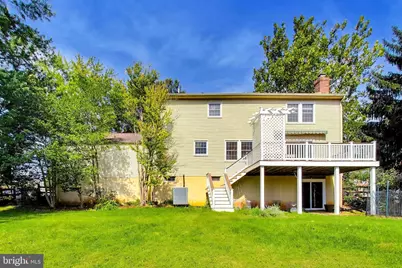
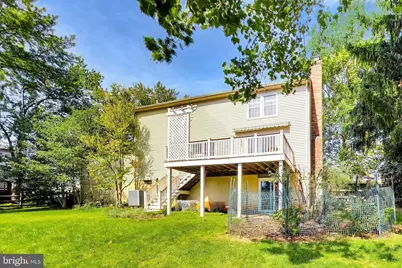
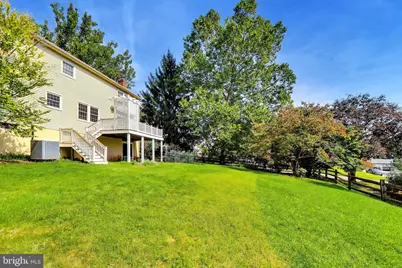
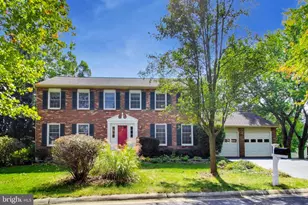
This is a carousel with tiles that activate property listing cards. Use the previous and next buttons to navigate.
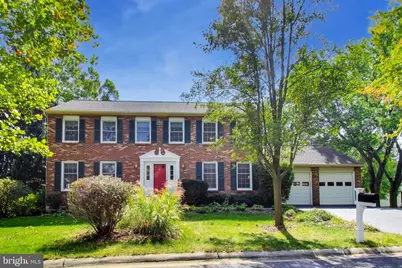
$897,000 Just Listed
Get directions
View more dates
Join us at 14645 Rolling Green Way on:
- Open House: 1:00 PM - 4:00 PM
Sunday 10/11 1:00 PM - 4:00 PM
14645 Rolling Green Way,North Potomac, MD 2087814645 Rolling Green WayNorth PotomacMD20878
This is a carousel with tiles that activate property listing cards. Use the previous and next buttons to navigate.
Full Property Details for 14645 Rolling Green Way
General
- Price: $897,000
- HOA FEE: $38/month
- Taxes: $9,350 (2026)
- Status: Active
- Type: Single Family
- Source: BrightMLSMidAtlantic
- MLS ID: MDMC2237296
- Updated: Today (10/7/2026)
- Added to Site: Today
Interior
- Number of Rooms: 14
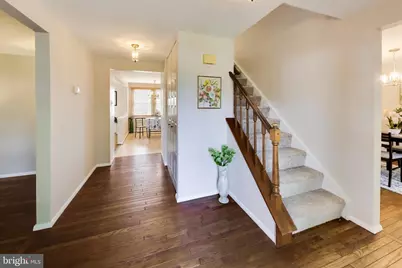
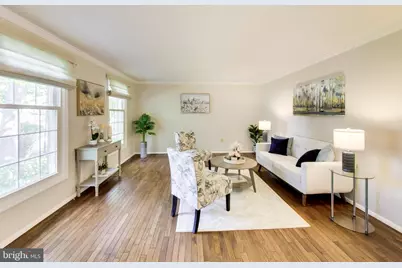
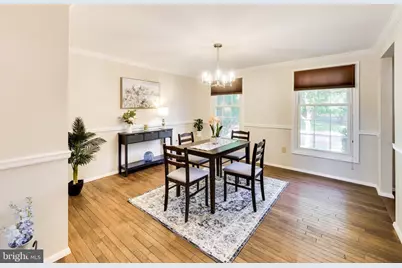
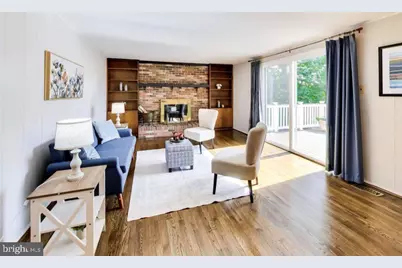
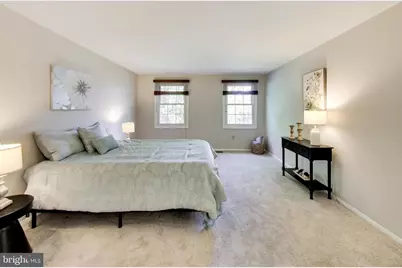
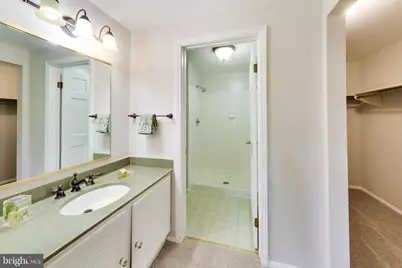
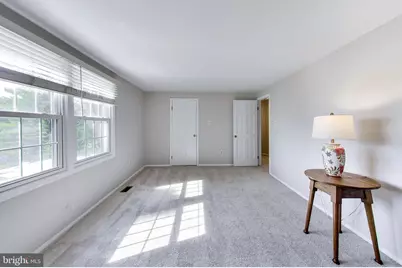
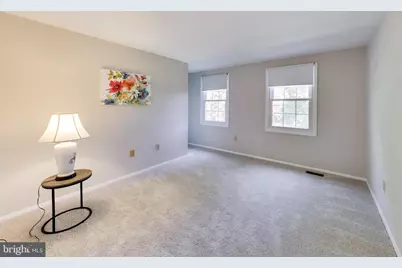
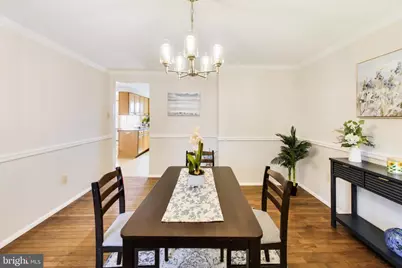
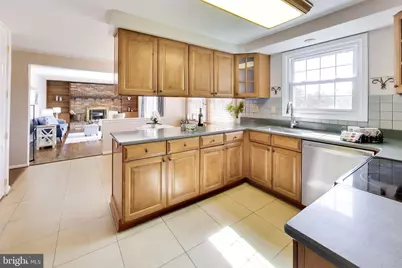
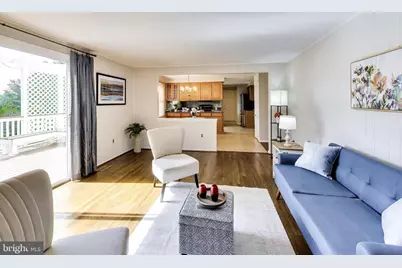
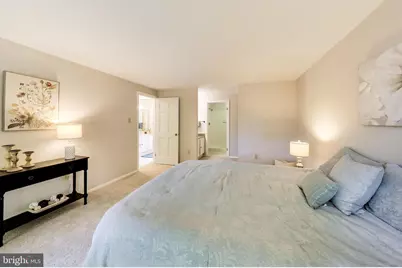
- Rooms/Areas: Living Room, Dining Room, Primary Bedroom, Bedroom 2, Bedroom 3, Kitchen, Family Room, Basement, Foyer, Breakfast Room, Bedroom 1, Laundry, Bathroom 2, Primary Bathroom, Half Bath
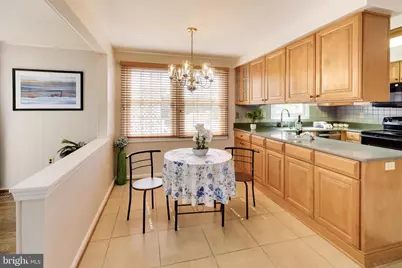
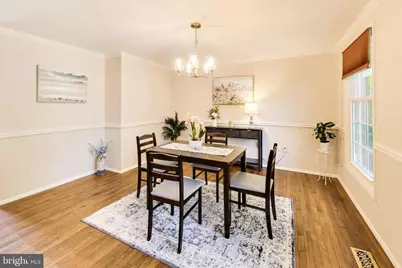
- Interior Features: Attic, Bathroom - Tub Shower, Bathroom - Walk-In Shower, Breakfast Area, Carpet, Family Room Off Kitchen, Floor Plan - Traditional, Formal/Separate Dining Room, Kitchen - Table Space, Laundry Chute, Pantry, Primary Bath(s), Walk-in Closet(s), Wood Floors
- Fireplace: Yes
- Number of Fireplaces: 1
- Fireplace(s): Wood, Fireplace - Glass Doors
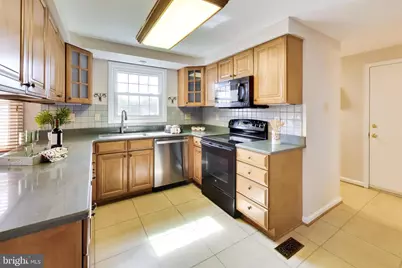
- Appliances: Built-In Microwave, Built-In Range, Cooktop, Dishwasher, Disposal, Dryer - Electric, Icemaker, Oven/Range - Electric, Refrigerator, Washer, Water Heater
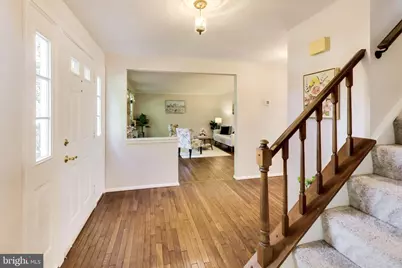
- Flooring: Carpet, Hardwood, Vinyl
Rooms
Bathrooms
- Total Bathrooms: 3
- Full Bathrooms: 2
- Half Bathrooms: 1
- Upper Floor Baths: 2
- Upper - Full Baths: 2
- Main Floor Baths: 1
- Main - 1/2 Baths: 1
Bedrooms
- Total Bedrooms: 4
- Bedrooms Upper: 4
Other Rooms
- Laundry: Washer In Unit, Main Floor, Dryer In Unit
Additional Information
- Security/Safety: Smoke Detector
Exterior
- Exterior Features: Awning(s), Gutter System, Street Lights
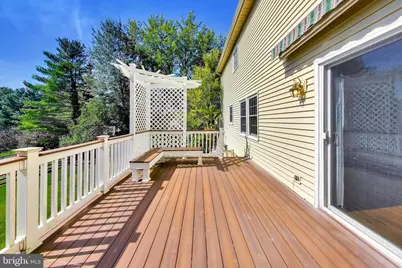
- Porch/Patio/Deck: Deck(s)
Parking
- Garage: Yes
- Garage Spaces: 2
- Total Spaces: 4
- Parking Features: Asphalt Driveway
- Parking Type: Attached Garage, Driveway
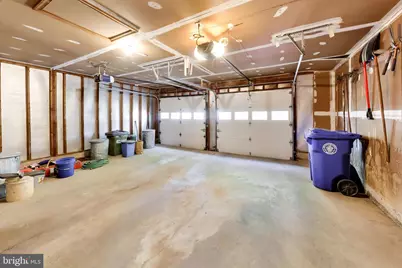
- Garage Description: Additional Storage Area, Garage - Front Entry, Garage Door Opener, Oversized
Location
- County: MONTGOMERY
- Subdivision: DUFIEF MILL
- Cross Streets: Lake Winds Way
- Driving Directions: From I-270, Take I-270 to Exit 9A-B for I-370 / MD-200 (Sam Eig Highway). Follow Sam Eig Highway east briefly. Take the exit for Great Seneca Highway. Turn right onto Great Seneca Highway. Turn left onto Muddy Branch Road. Turn left onto Lake Winds Way. Turn Right onto Rolling Green Way. Continue to 14645 Rolling Green Way.
School Information
- School District: Montgomery County Public Schools
- Elementary School: Stone Mill
- Middle School: Cabin John
- High School: Thomas S. Wootton
Community
- Association: Yes
- Assoc. Name: DUFIEF MILL COMMUNITY ASSOCIATION
- Pets Allowed: Yes
- Pets: Breed Restrictions
Heating & Cooling
- Central air: Yes
- Cooling Type: Central A/C
- Cooling Fuel: Electric
- Heating Type: Forced Air
- Heating Fuel: Electric
- Water Heater: Electric
Utilities
- Sewer: Public Sewer
- Water: Public
- Utility Description: Cable TV Available, Electric Available, Phone Available, Sewer Available, Water Available
Structural Information
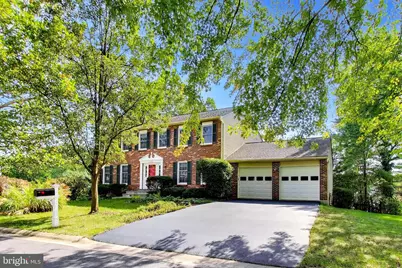
- Architectural Style: Colonial
- Structure Type: Detached
- Builder: Ryan Homes, Inc.
- Model: Shenandoah Traditional
- Construction: Brick Front, Vinyl Siding, Frame
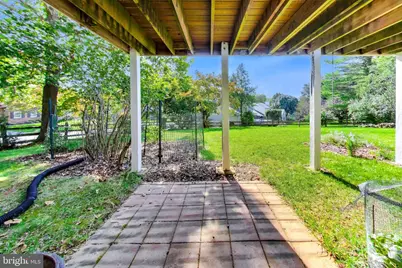
- Basement: Yes
- Basement Entrance: Yes
- Basement Desc.: Interior Access, Outside Entrance, Unfinished, Walkout Level, Windows
- Foundation: Block
- Roof: Architectural Shingle, Asphalt
- Walls/Ceilings: Dry Wall
- Windows: Sliding
- Doors: Sliding Glass, Storm
- Stories/Levels: 3
- Stories Description: Main, Upper 1
- Square Feet: 3,528
- Sq. Ft. Source: Estimated
- Living Area: 2,352 Sq. Ft.
- Finished Above Grnd: 2,352 Sq. Ft.
- Basement Finished: 0%
- Year Built: 1984
- Year Built Source: Estimated
- Property Condition: Excellent
Lot Features
- Property View: Street
- Lot Size (Acres): 0.33
- Lot Size (Sq. Ft.): 14,374
- Lot Size Source: Estimated
- Street/Road Desc.: Black Top
- Zoning: R200
- Fencing (Description): Wood
Financial Considerations
- Price Per Sq. Ft.: $381.38
- Association Fee: $38
- Assoc Fee Freq.: Monthly
- Assessment Year: 2026
- County Tax: $8,815
- County Tax Freq: Annually
- Tax w/Assessment: $821,667
- Tax Amount: $9,350
- Tax Year: 2026
- Tax Total Finished Sq. Ft.: 2352
Disclosures and Reports
- Ownership: Fee Simple
- Lot Number: 39
Listed by Weichert, REALTORS, MICHAEL W PARENT
Schools serving 14645 Rolling Green Way
| Name | Grades | Distance |
|---|---|---|
Stone Mill Elementary School 14323 Stonebridge View Drive, North Potomac, MD 20878 | K-5 | 0.8 mi |
Cabin John Middle School 10701 Gainsborough Road, Potomac, MD 20854 | 6-8 | 5.3 mi |
Thomas S. Wootton High School 2100 Wootton Parkway, Rockville, MD 20850 | 9-12 | 2.7 mi |
Price & Sales History for 14645 Rolling Green Way
Tax History for 14645 Rolling Green Way
Estimate the Cost for 14645 Rolling Green Way
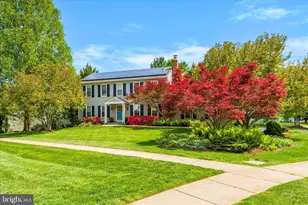
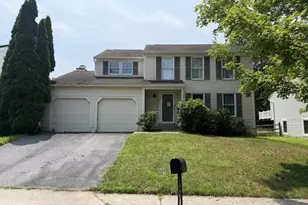
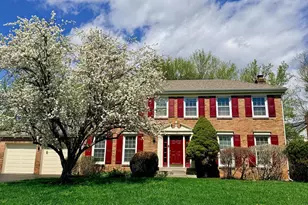
14645 Rolling Green Way, North Potomac, MD 20878 (MLS# MDMC2237296) is a Single Family property with 4 bedrooms, 2 full bathrooms and 1 partial bathroom. 14645 Rolling Green Way is currently listed for $897,000 and was received on October 07, 2026. Want to learn more about 14645 Rolling Green Way? Do you have questions about finding other Single Family real estate for sale in North Potomac? You can browse all North Potomac real estate or contact a Coldwell Banker agent to request more information.