This is a carousel with tiles that activate property listing cards. Use the previous and next buttons to navigate.
1/1
$505,000
This is a carousel with tiles that activate property listing cards. Use the previous and next buttons to navigate.
1/1
Property Description
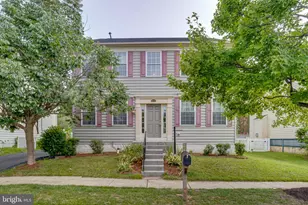
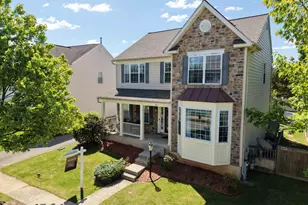
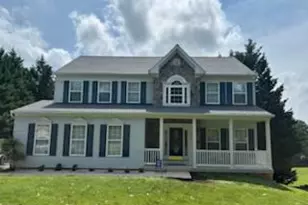
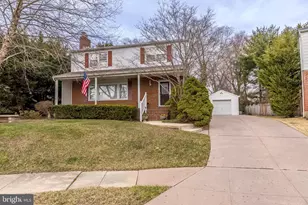
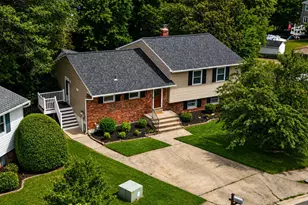
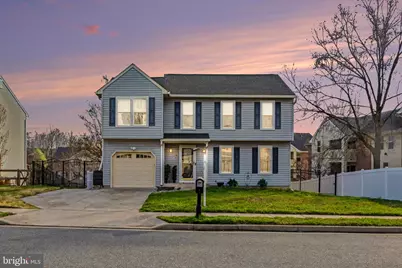
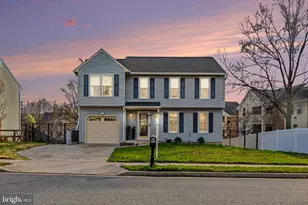
This well-maintained Colonial in the Silver Spring Station community offers exceptional space and value at a price under $500,000. With over 2,700 finished square feet, this is one of the larger homes in the area and provides plenty of room to accommodate a large family. Pride of ownership is evident throughout, with thoughtful updates made during the current ownership. Approximately 10 years ago the home underwent a significant renovation that included new windows, siding, roof, second-floor HVAC, and the addition of a second primary suite, adding flexibility for multi-generational living or guests. The home features 4 bedrooms, 3 full baths, and 2 half bath, along with generous living areas including a formal dining room, spacious family room, and an eat-in kitchen with island and table space. The partially finished basement adds flexible living space with a recreation area, bonus rooms, and additional storage. Enjoy outdoor living on the expansive 28' x 12' rear deck overlooking the fenced backyard. Additional highlights include a one-car attached garage, concrete driveway, public utilities, and efficient two-zone heating and cooling. Conveniently located with easy access to I-95 and Belair Road, and just minutes from shopping and dining at White Marsh Mall and The Avenue at White Marsh, this home offers both comfort and convenience. Coming soon with an expected market date of April 7.
Full Property Details
Full Property Details for 4400 Cottington
General
- Sold For: $505,000
- Taxes: $4,556 (2025)
- Status: Closed
- Type: Single Family
- Source: BrightMLSMidAtlantic
- MLS ID: MDBC2156938
- Added to Site: 49 day(s) ago
Interior
- Number of Rooms: 17
- Rooms/Areas: Living Room, Dining Room, Primary Bedroom, Bedroom 2, Bedroom 3, Bedroom 4, Kitchen, Family Room, Recreation Room, Utility Room, Bathroom 1, Bathroom 2, Bathroom 3, Bonus Room, Hobby Room, Half Bath
- Interior Features: Stove - Wood, Kitchen - Table Space, Kitchen - Island, Kitchen - Eat-In, Formal/Separate Dining Room, Ceiling Fan(s), Carpet, Built-Ins
- Appliances: Dishwasher, Dryer, Refrigerator, Washer
- Flooring: Carpet, Ceramic Tile, Partially Carpeted
Rooms
Bathrooms
- Total Bathrooms: 5
- Full Bathrooms: 3
- Half Bathrooms: 2
- Upper Floor Baths: 3
- Upper - Full Baths: 3
- Main Floor Baths: 1
- Main - 1/2 Baths: 1
- Lower Floor Baths: 1
- Lower - 1/2 Baths: 1
Bedrooms
- Total Bedrooms: 4
- Bedrooms Upper: 4
Additional Information
- Security/Safety: Carbon Monoxide Detector(s), Non-Monitored, Security System, Smoke Detector
Exterior
- Porch/Patio/Deck: Deck(s), Porch(es)
Parking
- Garage: Yes
- Garage Spaces: 1
- Total Spaces: 3
- Parking Features: Concrete Driveway
- Parking Type: Off Street, Attached Garage
- Garage Description: Garage Door Opener
Location
- County: BALTIMORE
- Subdivision: SILVER SPRING STATION
- Cross Streets: Belair Road
- Driving Directions: From Route 1, Belair Road turn east on Cottington Road. House is 1/4 mile down on the left side
School Information
- School District: Baltimore County Public Schools
Heating & Cooling
- Central air: Yes
- Cooling Type: Zoned, Central A/C, Ceiling Fan(s)
- Cooling Fuel: Electric
- Heating Type: Wood Burn Stove, Zoned, Central
- Heating Fuel: Natural Gas
- Water Heater: Natural Gas
Utilities
- Sewer: Public Sewer
- Water: Public
- Utility Description: Natural Gas Available, Electric Available
Structural Information
- Architectural Style: Colonial
- Structure Type: Detached
- Construction: Vinyl Siding
- Basement: Yes
- Basement Desc.: Full, Interior Access, Improved, Partially Finished, Sump Pump
- Foundation: Block
- Roof: Asphalt
- Windows: Double Pane
- Doors: Sliding Glass, Storm
- Stories/Levels: 3
- Stories Description: Lower 1, Main, Upper 1
- Square Feet: 2,932
- Sq. Ft. Source: Estimated
- Living Area: 2,732 Sq. Ft.
- Finished Above Grnd: 1,992 Sq. Ft.
- Finished Below Grnd: 740 Sq. Ft.
- Year Built: 1986
- Year Built Source: Assessor
Unit Information
Unit 1
- Bathrooms-Lower: 1
Additional Structures
- Other Structures: Shed
Lot Features
- Lot Size (Acres): 0.18
- Lot Size (Sq. Ft.): 7,971
- Lot Size Source: Assessor
- Lot Dimensions: 1.00 x
- Street/Road Desc.: Black Top
- Zoning: RESIDENTIAL
- Lot Description: Landscaping, Level, Rear Yard
- Fencing (Description): Rear
Financial Considerations
- Price Per Sq. Ft.: $243.47
- Assessment Year: 2026
- County Tax: $4,556
- County Tax Freq: Annually
- Tax w/Assessment: $407,900
- Tax Amount: $4,556
- Tax Year: 2025
- Terms: Standard Sale
Disclosures and Reports
- Ownership: Fee Simple
- Inclusions: 2 zone air conditioning and heating
- Section: 2
- Lot Number: 80
Get Pre-Approved Today
Schools
Schools serving 4400 Cottington
School District:Baltimore County Public Schools
| Name | Grades | Distance |
|---|---|---|
Perry Hall Elementary School 9021 Belair Rd, Baltimore, MD 21236 | PK-5 | 0.5 mi |
Perry Hall Middle School 4300 Ebenezer Rd, Baltimore, MD 21236 | 6-8 | 0.4 mi |
Perry Hall High School 4601 Ebenezer Rd, Baltimore, MD 21236 | 9-12 | 0.6 mi |
Disclaimer:
School attendance boundaries provided by ATTOM Data Solutions and are for reference only. Contact the school directly to verify enrollment eligibility.
Price & Sales History for 4400 Cottington
Date
Details
Price
Change
Source
5/21/2026
Sold
$505,000
4.12%
MLS
4/07/2026
Listed
$485,000
—
MLS
Disclaimer: Historical sales information is derived from public records provided by the county offices. Information is not guaranteed and should be independently verified.
4400 Cottington, Nottingham, MD 21236 (MLS# MDBC2156938) is a Single Family property that was sold at $505,000 on May 21, 2026. This property was listed by The Sparr Team from our Harford County Regional Office Office.Want to learn more about 4400 Cottington? Do you have questions about finding other Single Family real estate for sale in Nottingham? You can browse all Nottingham real estate or contact a Coldwell Banker agent to request more information.