This is a carousel with tiles that activate property listing cards. Use the previous and next buttons to navigate.
1/1
$359,900
This is a carousel with tiles that activate property listing cards. Use the previous and next buttons to navigate.
1/1
Property Description
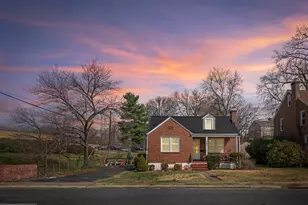
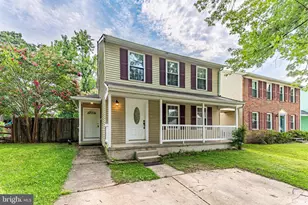
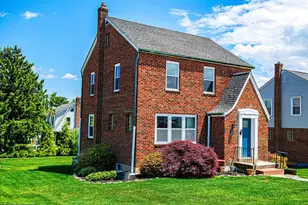
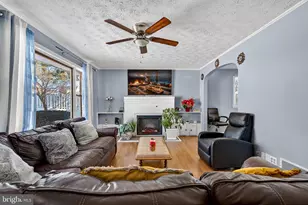
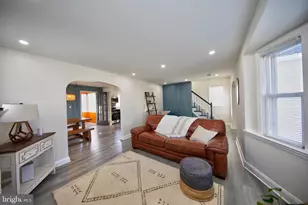
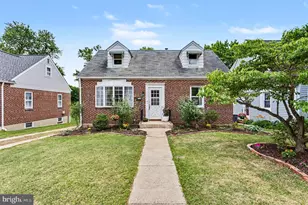
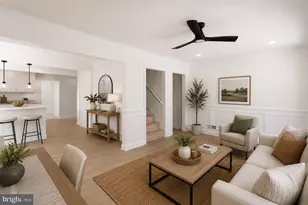
**Charming Brick-Front Cape Cod with Nearly 2,000 Sq. Ft. of Finished Living Space & Fantastic Outdoor Entertaining Space Welcome to this charming brick-front 3-Bedroom, 2-Full Bath Cape Cod offering just under 2,000 square feet of finished living space along with a spacious fenced-in backyard that's perfect for entertaining friends and family. Upon arrival, the inviting covered front porch welcomes you into this move-in ready home. Step inside the living room where gleaming hardwood floors immediately capture your attention. This warm and inviting space also features a wood-burning fireplace, recessed lighting, built-in shelves and a ceiling fan. The eat-in kitchen offers plenty of room for a table and is equipped with granite countertops, ceramic tile flooring, stainless steel double-door refrigerator, subway tile backsplash, recessed lighting, a large pantry and ample cabinet space. French doors lead from the kitchen into the four-season room, one of the true highlights of the home. This bright and relaxing space features ceramic tile flooring, industrial-style windows that fill the room with natural light, a ceiling fan and a mini-split system, allowing you to enjoy the room comfortably year-round. The main level also includes two spacious bedrooms, both featuring hardwood floors and ceiling fans, along with an updated full bathroom with a large linen closet. The upper-level primary suite offers excellent privacy and includes carpet, built-in drawers and storage, plus a seating bench area. There is also potential to add another full bathroom, providing even more convenience and value. The finished lower level provides additional living space that is perfect for game nights, movie nights or a recreation area. This level features durable epoxy flooring, recessed lighting and crown molding. A second full bathroom with a newer vanity and stand-up shower is also located on this level. The utility room includes a front-loading washer and dryer, laundry tub and additional storage space. Step outside to the spacious fenced-in backyard, a perfect setting for gatherings and outdoor relaxation. The yard features a stone patio with a retractable awning, creating a great space for outdoor dining and entertaining. A storage shed provides convenient space for lawn equipment and tools. The backyard also offers a prime viewing spot for the Fullerton Fourth of July fireworks. Additional features and updates include gas boiler (2023), water heater (2023), roof (2018), AC condenser (2018), a cedar closet, two sump pumps, an EV charging system with universal charger, and numerous electrical outlets throughout the home. A long extended driveway provides plenty of parking for guests. Ideally located next to Fullerton Elementary School and just minutes from great dining, shopping and major commuter routes, this home offers both comfort and convenience. Be sure to check out the immersive 3D virtual tour and schedule your private showing today.
Full Property Details
Full Property Details for 4416 Fullerton Ave
General
- Sold For: $359,900
- Taxes: $3,038 (2025)
- Status: Closed
- Type: Single Family
- Source: BrightMLSMidAtlantic
- MLS ID: MDBC2152552
- Added to Site: 73 day(s) ago
Interior
- Interior Features: Ceiling Fan(s), Carpet, Kitchen - Eat-In, Kitchen - Gourmet, Recessed Lighting, Upgraded Countertops, Wood Floors, Bathroom - Tub Shower, Bathroom - Walk-In Shower, Cedar Closet(s), Crown Moldings, Floor Plan - Traditional, Kitchen - Table Space, Pantry
- Fireplace: Yes
- Number of Fireplaces: 1
- Fireplace(s): Fireplace - Glass Doors, Mantel(s), Wood
- Appliances: Dishwasher, Dryer - Front Loading, Oven/Range - Electric, Refrigerator, Stainless Steel Appliances, Dual Flush Toilets, Water Heater, Exhaust Fan, Icemaker, Washer - Front Loading, Water Dispenser
- Flooring: Carpet, Hardwood, Other, Luxury Vinyl Plank, Ceramic Tile
Rooms
Bathrooms
- Total Bathrooms: 2
- Full Bathrooms: 2
- Main Floor Baths: 1
- Main - Full Baths: 1
- Lower Floor Baths: 1
- Lower - Full Baths: 1
Bedrooms
- Total Bedrooms: 3
- Bedrooms Upper: 1
- Bedrooms Main & Up: 2
Other Rooms
- Laundry: Basement
Additional Information
- Security/Safety: Smoke Detector, Security System
Exterior
- Exterior Features: Sidewalks, Awning(s)
- Porch/Patio/Deck: Patio(s), Porch(es), Enclosed
Parking
- Parking Features: Asphalt Driveway
- Parking Type: Driveway
Location
- County: BALTIMORE
- Subdivision: FULLERTON
- Driving Directions: US-1 S/Belair Rd. Drive to Fullerton Ave, Turn left onto Fullerton Ave. Destination will be on the left. Sign on property. Please provide feedback. Thank you for showing.
School Information
- School District: Baltimore County Public Schools
Heating & Cooling
- Central air: Yes
- Cooling Type: Central A/C
- Cooling Fuel: Electric
- Heating Type: Forced Air, Baseboard - Hot Water, Radiator
- Heating Fuel: Natural Gas
- Water Heater: Natural Gas
Utilities
- Sewer: Public Sewer
- Water: Public
Structural Information
- Architectural Style: Cape Cod
- Structure Type: Detached
- Construction: Brick
- Basement: Yes
- Basement Desc.: Partially Finished, Daylight, Full, Interior Access, Sump Pump, Windows
- Foundation: Block
- Roof: Shingle
- Walls/Ceilings: Dry Wall
- Windows: Double Pane
- Doors: French, Storm
- Stories Description: Lower 1, Main, Upper 1
- Square Feet: 1,282
- Sq. Ft. Source: Assessor
- Living Area: 1,282 Sq. Ft.
- Finished Above Grnd: 1,282 Sq. Ft.
- Year Built: 1950
- Year Built Source: Assessor
- Property Condition: Excellent
Unit Information
Unit 1
- Bathrooms-Lower: 1
Additional Structures
- Other Structures: Shed
Lot Features
- Lot Size (Acres): 0.14
- Lot Size (Sq. Ft.): 6,250
- Lot Size Source: Assessor
- Lot Dimensions: 1.00 x
- Zoning: RESIDENTIAL
- Lot Description: Landscaping, Front Yard, Rear Yard
- Fencing (Description): Rear, Chain Link
Financial Considerations
- Price Per Sq. Ft.: $280.73
- Tax w/Assessment: $276,333
- Tax Amount: $3,038
- Tax Year: 2025
- Terms: Standard Sale
- Tax Total Finished Sq. Ft.: 1942
Disclosures and Reports
- Ownership: Fee Simple
- Lot Number: 3
Listed by ExecuHome Realty, Todd M Rettkowski
Sold by Cummings & Co. Realtors, Jacqueline Garber

Get Pre-Approved Today
Schools
Schools serving 4416 Fullerton Ave
School District:Baltimore County Public Schools
| Name | Grades | Distance |
|---|---|---|
Fullerton Elementary School 4400 Fullerton Ave, Baltimore, MD 21236 | PK-5 | 0.1 mi |
Parkville Middle & Center Of Technology 8711 Avondale Road, Baltimore, MD 21234 | 6-8 | 1.3 mi |
Overlea High & Academy Of Finance 5401 Kenwood Avenue, Baltimore, MD 21206 | 9-12 | 0.8 mi |
Disclaimer:
School attendance boundaries provided by ATTOM Data Solutions and are for reference only. Contact the school directly to verify enrollment eligibility.
Price & Sales History for 4416 Fullerton Ave
Date
Details
Price
Change
Source
4/24/2026
Sold
$359,900
—
MLS
3/14/2026
Listed
$359,900
—
MLS
Disclaimer: Historical sales information is derived from public records provided by the county offices. Information is not guaranteed and should be independently verified.
4416 Fullerton Avenue, Nottingham, MD 21236 (MLS# MDBC2152552) is a Single Family property that was sold at $359,900 on April 24, 2026. Want to learn more about 4416 Fullerton Avenue? Do you have questions about finding other Single Family real estate for sale in Nottingham? You can browse all Nottingham real estate or contact a Coldwell Banker agent to request more information.