This is a carousel with tiles that activate property listing cards. Use the previous and next buttons to navigate.
1/1
$365,000
This is a carousel with tiles that activate property listing cards. Use the previous and next buttons to navigate.
1/1
Property Description
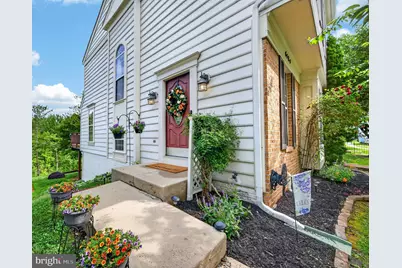
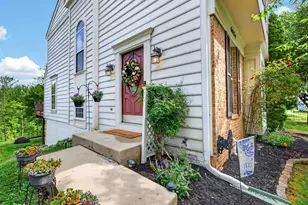
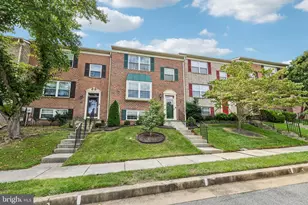
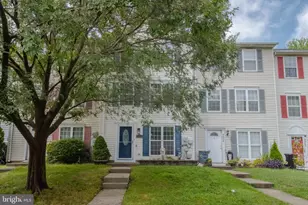
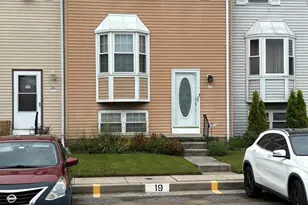
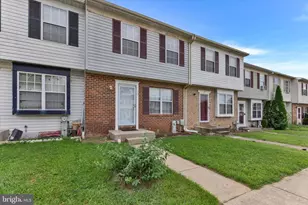
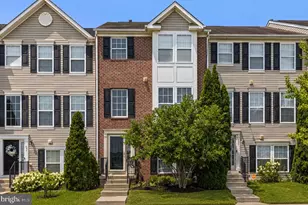
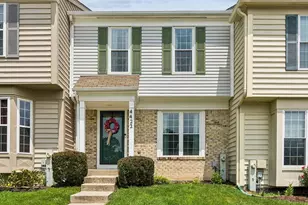
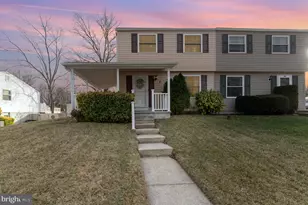
OFFER DEADLINE: Seller is requesting all offers be submitted by Sunday, May 31st at 5pm. Step inside this attractively updated, lovingly maintained end-unit townhome! If you are hunting for the perfect place to put down roots, this Nottingham beauty checks every single box. With fresh neutral paint, luxury vinyl plank (LVP) flooring, and a private wooded view, this move-in-ready gem gives you three levels of flexible, functional living space. A Main Floor Made for Entertaining: Begin at the stunning lead-glass oval front door. Sunlight pours into the welcoming foyer through a floor-to-ceiling window, highlighting the crisp ceramic tile. From there, the space flows seamlessly into a bright living and dining area complete with elegant crown molding. Do you love hosting get-togethers? Just open the dining room sliding glass doors and step out onto your spacious Trex deck. It is the absolute perfect spot for weekend barbecues or quiet morning coffee. Right off the dining area, you will find the gorgeous eat-in kitchen. Packed with sleek stainless-steel appliances, abundant white cabinetry, and large windows with blinds, this kitchen truly serves as the heart of the home. A Relaxing Retreat: Walk up the wide, sunlit staircase, illuminated by a gorgeous arched window, to discover your personal sanctuary. The primary bedroom has a wall of windows that overlooks your private wooded backyard, while a ceiling fan keeps things cool. You will also love the generous walk-in closet and the private en-suite bathroom featuring dual sinks, ample cabinet space, a separate water closet, and lovely LVP floors. This upper level also has two additional, bright bedrooms, both feature blinds and roomy closets. A full hall bathroom and a convenient linen closet provide efficiency. Plus, you can easily access the pull-down attic steps, where you will find tons of space to store holiday decorations, off-season clothes, and treasured keepsakes! The Ultimate Basement Hangout: Take the stairs down to the finished walk-out basement and prepare to be amazed. This large, incredible recreation space is fully wired with speakers and ready for a home theater setup! Whether you want a game room, a home gym, or a playroom for the kids, this massive area can handle it all. Enjoy the beautiful fireplace with its stylish mantle and hearth during movie nights. When the weather is nice, walk right through the sliding doors onto your covered patio. Facing a lush stretch of woods, this outdoor space will quickly become your favorite place to unwind after a busy day, with a fire pit, outdoor shed, TV mount, and playground. This lower level also houses a large utility area with a washer, dryer, a one-year-young water heater, and more storage space. Prime Nottingham Location. Located in the Silver Hill Farm community, you're minutes from White Marsh Mall, a variety of dining options, and entertainment. With easy access to I-95 and I-695, commuting is a breeze. Plus, Nottingham Park's 35 acres of outdoor fun are just around the corner. With updated essentials, flexible living spaces, and a convenient community setting, this townhome is ready to welcome its new owner.
Full Property Details
Full Property Details for 4484 Cole Farm Rd
General
- Sold For: $365,000
- HOA FEE: $18/month
- HOA FEE FREQ.: Semi-Annually
- Taxes: $3,390 (2025)
- Status: Closed
- Type: Townhouse
- Source: BrightMLSMidAtlantic
- MLS ID: MDBC2163618
- Added to Site: 107 day(s) ago
Interior
- Rooms/Areas: Living Room, Dining Room, Primary Bedroom, Bedroom 2, Bedroom 3, Kitchen, Foyer, Recreation Room, Utility Room, Bathroom 2, Bathroom 3, Primary Bathroom
- Interior Features: Kitchen - Table Space, Dining Area, Primary Bath(s), Window Treatments, Attic, Bathroom - Walk-In Shower, Bathroom - Tub Shower, Carpet, Ceiling Fan(s), Combination Dining/Living, Crown Moldings, Floor Plan - Open, Formal/Separate Dining Room, Kitchen - Country, Kitchen - Eat-In, Recessed Lighting, Walk-in Closet(s)
- Fireplace: Yes
- Number of Fireplaces: 1
- Fireplace(s): Fireplace - Glass Doors
- Appliances: Refrigerator, Icemaker, Dishwasher, Disposal, Exhaust Fan, Oven/Range - Electric, Built-In Microwave, Dryer, Water Heater, Washer
- Flooring: Carpet, Ceramic Tile, Luxury Vinyl Plank
Rooms
Bathrooms
- Total Bathrooms: 4
- Full Bathrooms: 2
- Half Bathrooms: 2
- Upper Floor Baths: 2
- Upper - Full Baths: 2
- Main Floor Baths: 1
- Main - 1/2 Baths: 1
- Lower Floor Baths: 1
- Lower - 1/2 Baths: 1
Bedrooms
- Total Bedrooms: 3
- Bedrooms Upper: 3
Exterior
- Exterior Features: Sidewalks
- Porch/Patio/Deck: Deck(s), Patio(s)
Parking
- Parking Type: On Street, Off Street
Location
- County: BALTIMORE
- Subdivision: SILVER HILL FARM
- Building Name: SILVER HILL FARMS
- Driving Directions: I695 to exit 31C toward MD-43 E/White Marsh Blvd/White Marsh, turn left toward Perry Hall/US-1 N/Belair Rd, turn right onto Belair Rd (US-1), turn right onto Necker Ave and turn right onto Cole Farm Rd.
School Information
- School District: Baltimore County Public Schools
Community
- Association: Yes
- Assoc. Name: SILVER HILL FARM HOMEOWNERS ASSOCIATION, INC
- Assoc. Fees Include: Common Area Maintenance, Management, Insurance
Heating & Cooling
- Central air: Yes
- Cooling Type: Central A/C, Ceiling Fan(s)
- Cooling Fuel: Electric
- Heating Type: Heat Pump(s)
- Heating Fuel: Electric
- Water Heater: Electric
Utilities
- Sewer: Public Sewer
- Water: Public
Structural Information
- Architectural Style: Traditional
- Structure Type: End of Row/Townhouse
- Construction: Combination, Brick
- Basement: Yes
- Basement Entrance: Yes
- Basement Desc.: Rear Entrance, Sump Pump, Walkout Level, Full, Partially Finished, Interior Access, Daylight, Partial
- Foundation: Concrete Perimeter
- Roof: Shingle
- Walls/Ceilings: Dry Wall
- Windows: Double Pane, Screens
- Doors: Sliding Glass
- Stories Description: Lower 1, Main, Upper 1
- Square Feet: 2,016
- Sq. Ft. Source: Estimated
- Living Area: 1,866 Sq. Ft.
- Finished Above Grnd: 1,366 Sq. Ft.
- Finished Below Grnd: 500 Sq. Ft.
- Year Built: 1992
- Year Built Source: Assessor
- Property Condition: Excellent
Unit Information
Unit 1
- Bathrooms-Lower: 1
Lot Features
- Property View: Trees/Woods
- Lot Size (Acres): 0.14
- Lot Size (Sq. Ft.): 6,316
- Lot Size Source: Assessor
- Zoning: RESIDENTIAL
- Lot Description: Landscaping, Trees/Wooded
Financial Considerations
- Price Per Sq. Ft.: $256.15
- Association Fee: $106
- Assoc Fee Freq.: Semi-Annually
- Assessment Year: 2026
- County Tax: $3,390
- County Tax Freq: Annually
- Tax w/Assessment: $295,300
- Tax Amount: $3,390
- Tax Year: 2025
- Terms: Standard Sale
- Tax Total Finished Sq. Ft.: 1686
Disclosures and Reports
- Ownership: Fee Simple
- Lot Number: 51
Listed by Cummings & Co. Realtors, Kristin Edelman
Sold by Ghimire Homes, Abiral Bhujel

Get Pre-Approved Today
Schools
Schools serving 4484 Cole Farm Rd
School District:Baltimore County Public Schools
| Name | Grades | Distance |
|---|---|---|
Rossville Elementary 7649 Gum Spring Road, Baltimore, MD 21237 | K-5 | 1.7 mi |
Parkville Middle & Center Of Technology 8711 Avondale Road, Baltimore, MD 21234 | 6-8 | 2.3 mi |
Perry Hall High School 4601 Ebenezer Rd, Baltimore, MD 21236 | 9-12 | 1.2 mi |
Disclaimer:
School attendance boundaries provided by ATTOM Data Solutions and are for reference only. Contact the school directly to verify enrollment eligibility.
Price & Sales History for 4484 Cole Farm Rd
Date
Details
Price
Change
Source
7/30/2026
Sold
$365,000
4.32%
MLS
5/29/2026
Listed
$349,900
—
MLS
Disclaimer: Historical sales information is derived from public records provided by the county offices. Information is not guaranteed and should be independently verified.
4484 Cole Farm Road, Nottingham, MD 21236 (MLS# MDBC2163618) is a Townhouse property that was sold at $365,000 on July 30, 2026. Want to learn more about 4484 Cole Farm Road? Do you have questions about finding other Townhouse real estate for sale in Nottingham? You can browse all Nottingham real estate or contact a Coldwell Banker agent to request more information.