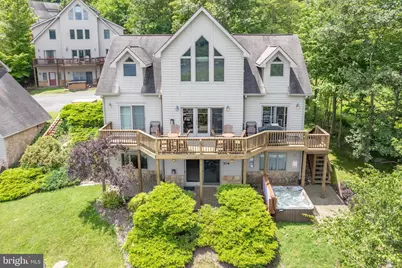
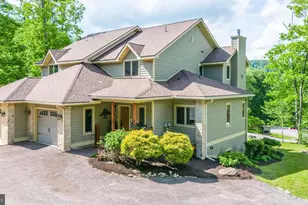
Full Property Details for 104 Roman Ridge Road #21
General
- Sold For: $599,000
- HOA FEE: $340/month
- Taxes: $5,024 (2025)
- Status: Closed
- Type: Condo
- Source: BrightMLSMidAtlantic
- MLS ID: MDGA2012268
- Added to Site: 94 day(s) ago
Interior
- Rooms/Areas: Living Room, Dining Room, Primary Bedroom, Bedroom 2, Bedroom 3, Kitchen, Family Room, Foyer, Bedroom 1, Loft, Utility Room, Bathroom 1, Bathroom 2, Primary Bathroom, Half Bath
- Interior Features: Carpet, Ceiling Fan(s), Floor Plan - Open
- Fireplace: Yes
- Number of Fireplaces: 2
- Fireplace(s): Gas/Propane, Fireplace - Glass Doors, Mantel(s)
- Appliances: Dishwasher, Disposal, Microwave, Refrigerator, Washer/Dryer Stacked
- Furnished: Yes
Rooms
- Total Bathrooms: 5
- Full Bathrooms: 4
- Half Bathrooms: 1
- Upper Floor Baths: 2
- Upper - Full Baths: 2
- Main Floor Baths: 2
- Main - Full Baths: 1
- Main - 1/2 Baths: 1
- Lower Floor Baths: 1
- Lower - Full Baths: 1
- Total Bedrooms: 5
- Bedrooms Upper: 3
- Bedrooms Lower: 1
- Bedrooms Main & Up: 1
Additional Information
Parking
Location
- County: GARRETT
- Subdivision: ROMAN RIDGE
- Driving Directions: From 2 Vacation Way, take Rt 219S and turn right onto Jeffrey Lane and then right onto Roman Ridge Rd. Unit is on the right.
School Information
- School District: Garrett County Public Schools
- Elementary School: Call School Board
- Middle School: Southern
- High School: Southern Garrett
Community
- Assoc. Fees Include: Road Maintenance, Snow Removal, Trash
- Pets Allowed: Yes
- Pets: Number Limit
Heating & Cooling
- Central air: Yes
- Cooling Type: Central A/C
- Cooling Fuel: Electric
- Heating Type: Forced Air
- Heating Fuel: Propane - Owned
- Water Heater: Electric
Utilities
- Sewer: Public Sewer
- Water: Public
Structural Information
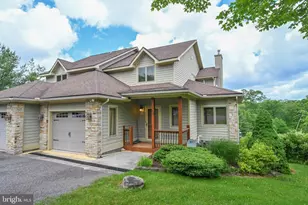
- Architectural Style: Chalet, Other, Contemporary
- Structure Type: Detached
- Construction: Frame
- Foundation: Permanent
- Roof: Shingle
- Walls/Ceilings: High, Vaulted Ceilings, Dry Wall
- Stories Description: Lower 1, Main, Upper 1
- Square Feet: 2,582
- Sq. Ft. Source: Assessor
- Living Area: 2,582 Sq. Ft.
- Finished Above Grnd: 1,626 Sq. Ft.
- Finished Below Grnd: 956 Sq. Ft.
- Year Built: 2003
- Year Built Source: Assessor
Unit Information
- Bathrooms-Lower: 1
- Bedrooms-Lower: 1
Lot Features
- Property View: Lake, Mountain, Trees/Woods
- Zoning: R
- Lot Description: Cul-de-sac
Water Features
Financial Considerations
- Price Per Sq. Ft.: $372.08
- Condo Fee: $340
- Condo Fee Freq: Monthly
- Assessment Year: 2026
- County Tax: $5,024
- County Tax Freq: Annually
- Tax w/Assessment: $466,267
- Tax Amount: $5,024
- Tax Year: 2025
- Terms: Standard Sale
- Tax Total Finished Sq. Ft.: 2582
Disclosures and Reports
- Ownership: Condominium
- Condo: Yes
- Lot Number: 21
Listed by Railey Realty, Inc., Amy Skipper and Railey Realty, Inc., Kelsey Lynn Meyers
Sold by The KW Collective, Charlotte Savoy