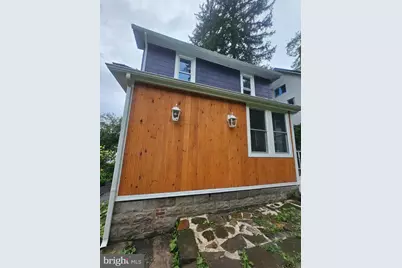
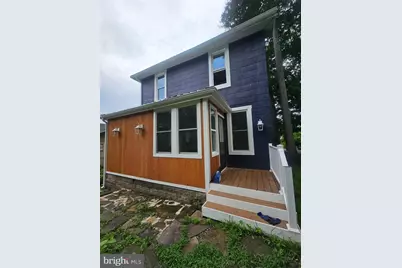
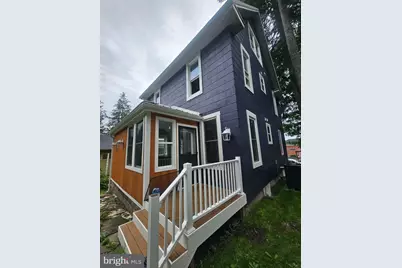
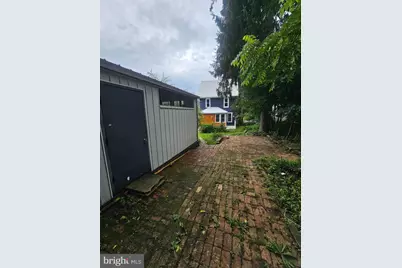
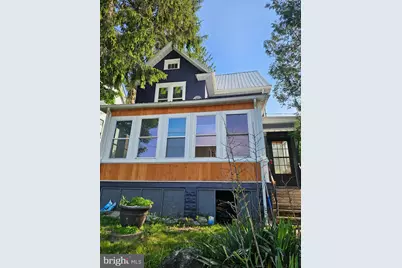
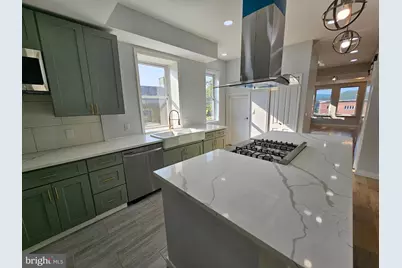
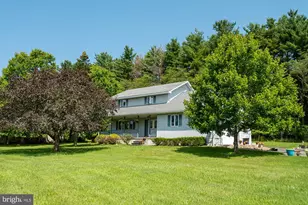
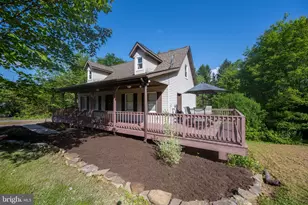
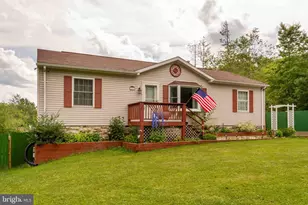
Full Property Details for 112 E Pennington St
General
- Price: $325,000
- Taxes: $1,589 (2026)
- Status: Active
- Type: Single Family
- Source: BrightMLSMidAtlantic
- MLS ID: MDGA2012308
- Updated: 9/16/2026
- Added to Site: 84 day(s) ago
Interior
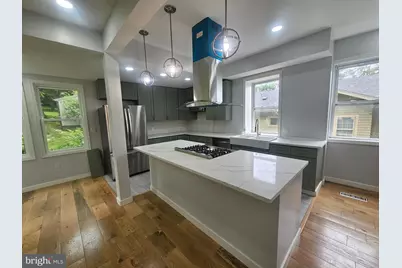
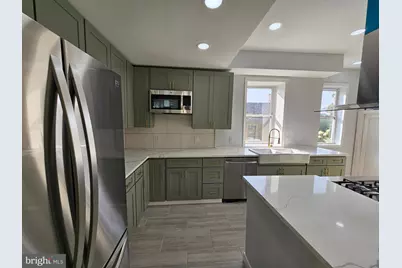
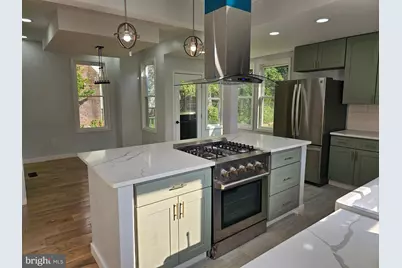
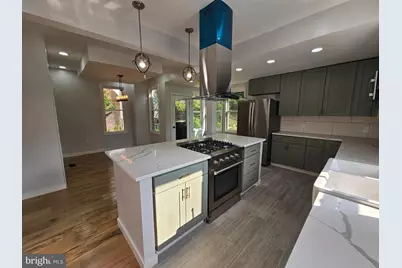
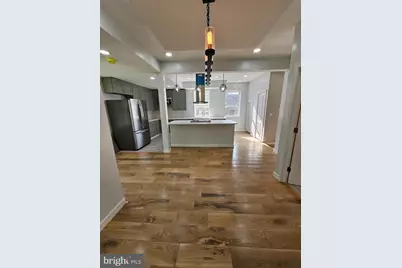
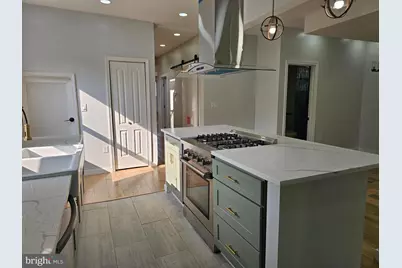
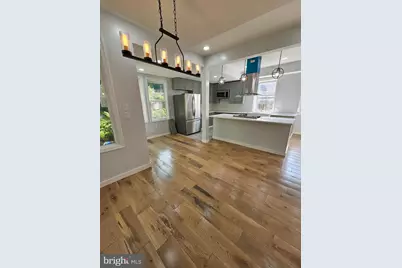
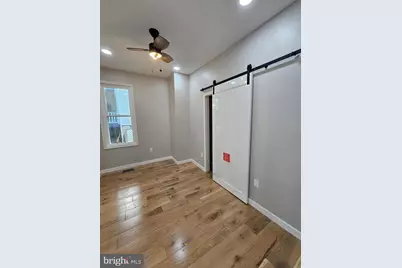
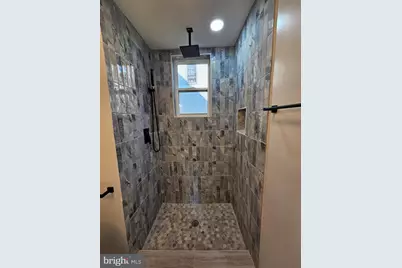
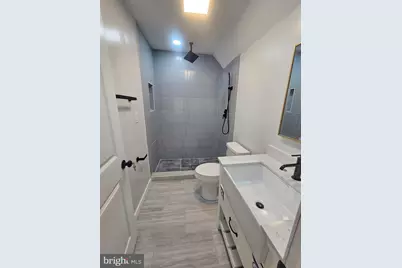
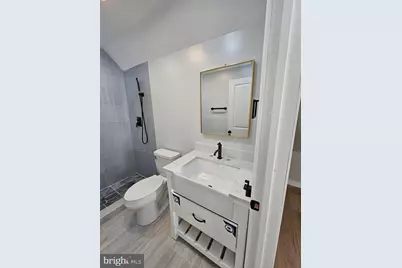
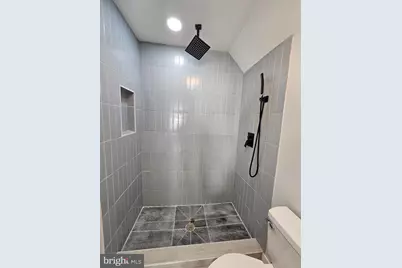
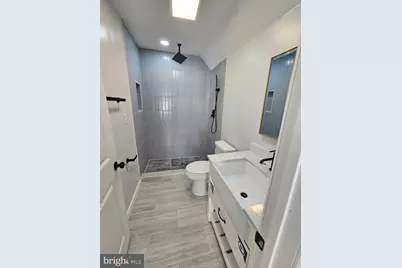
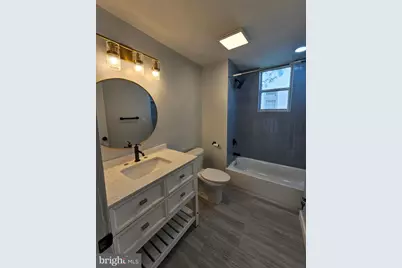
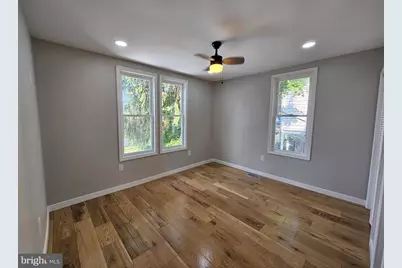
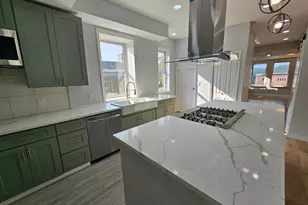
- Interior Features: Bathroom - Walk-In Shower, Ceiling Fan(s), Combination Kitchen/Dining, Entry Level Bedroom, Kitchen - Island, Pantry, Recessed Lighting, Upgraded Countertops
- Appliances: Built-In Microwave, Dishwasher, Disposal, Dryer, Exhaust Fan, Oven - Wall, Refrigerator, Stainless Steel Appliances, Stove, Washer
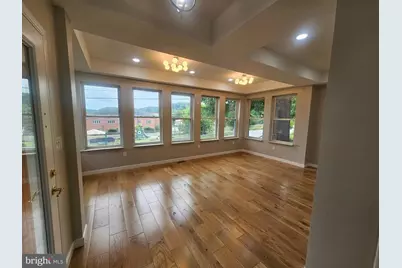
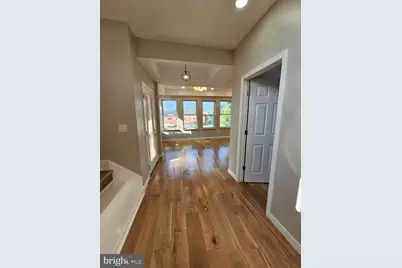
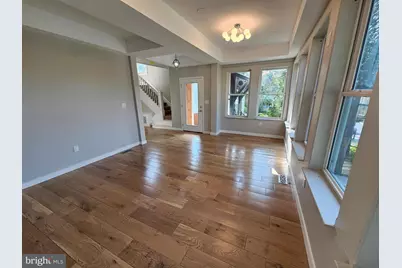
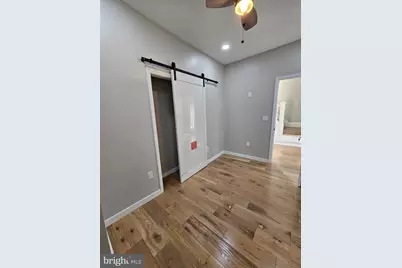
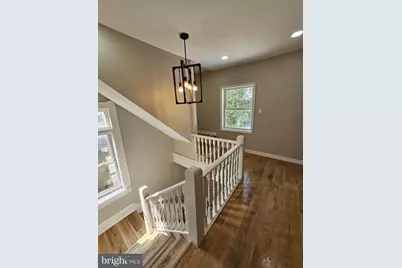
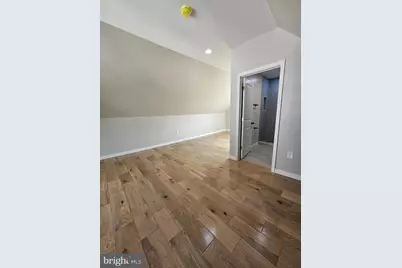
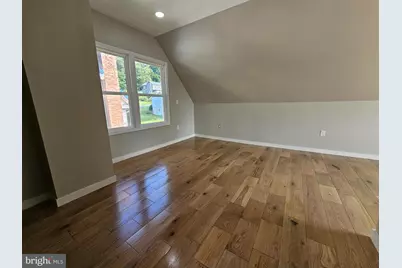
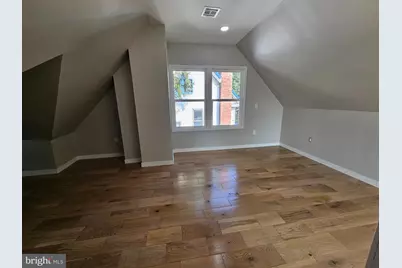
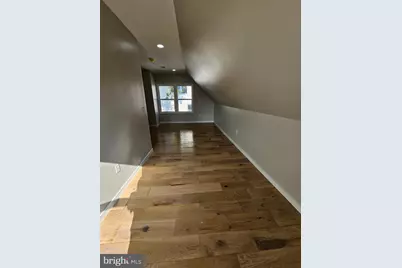
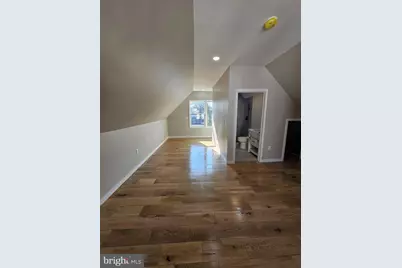
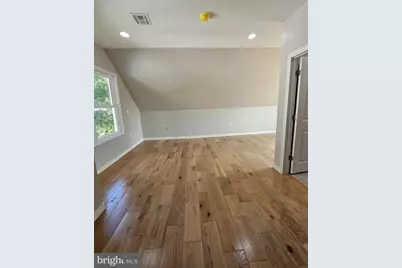
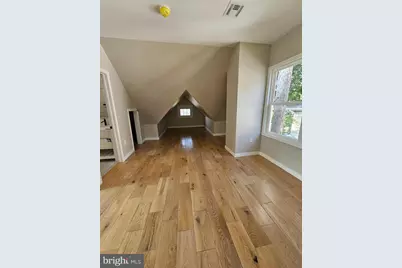
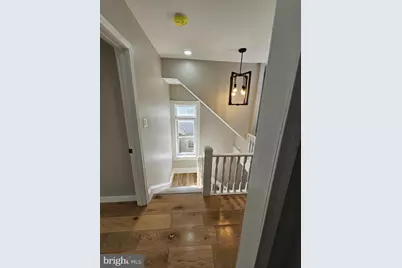
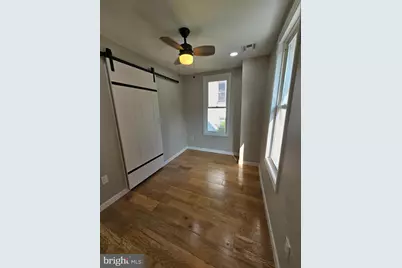
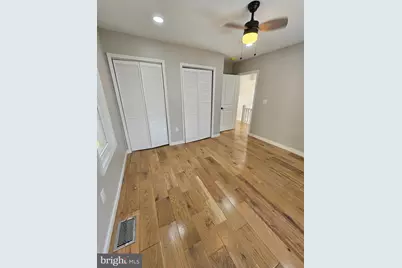
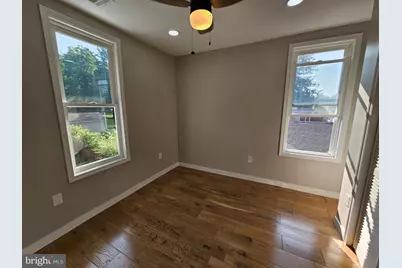
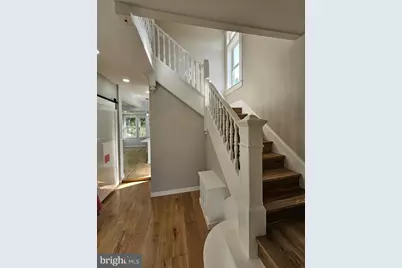
- Flooring: Hardwood
Rooms

- Total Bathrooms: 3
- Full Bathrooms: 3
- Upper 2 - Full Baths: 1
- Upper Floor Baths: 2
- Upper - Full Baths: 2
- Main Floor Baths: 1
- Main - Full Baths: 1
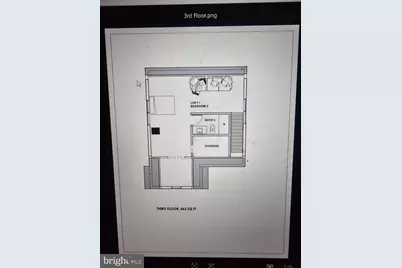
- Total Bedrooms: 5
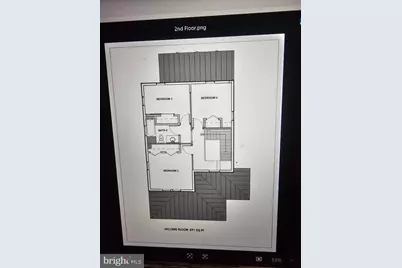
- Bedrooms Upper: 4
- Bedrooms-Up2: 1
- Bedrooms Main & Up: 1
- Laundry: Main Floor, Dryer In Unit, Washer In Unit
Exterior
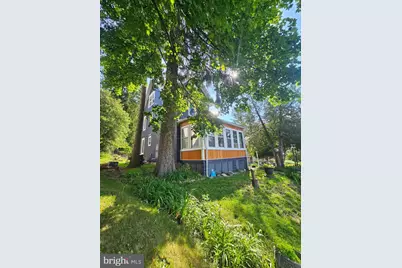
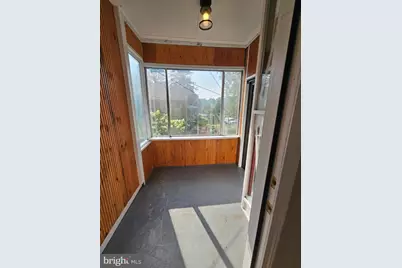
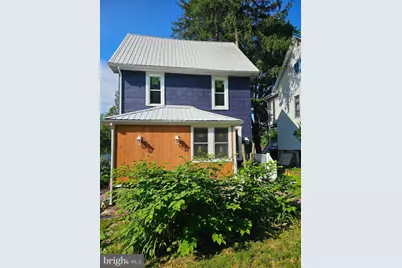
- Porch/Patio/Deck: Enclosed
Parking
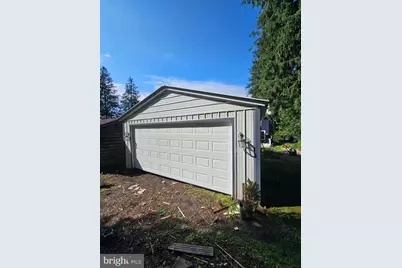
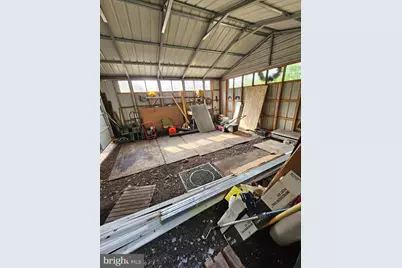
- Garage: Yes
- Garage Spaces: 2
- Total Spaces: 2
- Parking Type: Detached Garage, On Street
- Garage Description: Other
Location
- Municipality: Oakland
- County: GARRETT
- Subdivision: OAKLAND
- Driving Directions: 112 E Pennington Rd
- City Limits: Yes
School Information
- School District: Garrett County Public Schools
Heating & Cooling
- Cooling Type: Heat Pump(s)
- Cooling Fuel: Natural Gas
- Heating Type: Forced Air
- Heating Fuel: Natural Gas
- Water Heater: Natural Gas
Utilities
- Sewer: Public Sewer
- Water: Public
- Utility Description: Natural Gas Available
Structural Information
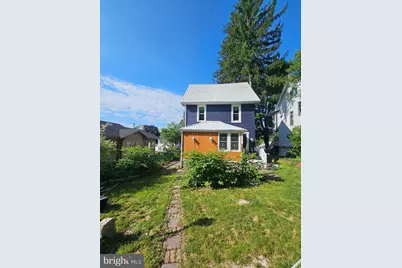
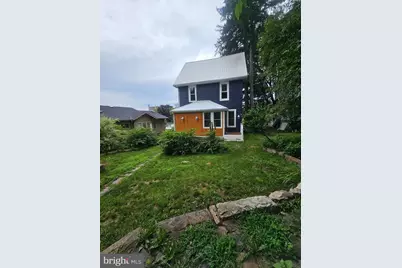
- Architectural Style: Farmhouse/National Folk, Traditional
- Structure Type: Detached
- Construction: Frame
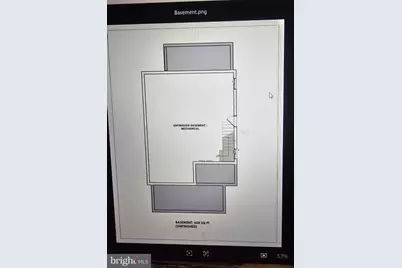
- Basement: Yes
- Basement Entrance: Yes
- Basement Desc.: Connecting Stairway, Full, Interior Access, Outside Entrance, Improved, Sump Pump, Water Proofing System
- Foundation: Stone, Block
- Roof: Metal
- Walls/Ceilings: Dry Wall, High
- Windows: Screens, Storm
- Doors: Storm
- Stories Description: Main, Upper 1, Upper 2
- Square Feet: 2,825
- Sq. Ft. Source: Estimated
- Living Area: 2,165 Sq. Ft.
- Finished Above Grnd: 2,165 Sq. Ft.
- Year Built: 1916
- Year Built Source: Assessor
- Property Condition: Excellent
Lot Features
- Lot Size (Acres): 0.12
- Lot Size (Sq. Ft.): 5,227
- Lot Size Source: Assessor
- Building Sites: 1
- Zoning: R
Financial Considerations
- Price Per Sq. Ft.: $150.12
- Assessment Year: 2026
- City/TownTax: $467
- City/TownTax Freq: Annually
- Tax w/Assessment: $102,767
- Tax Amount: $1,589
- Tax Year: 2026
- Tax Total Finished Sq. Ft.: 1380
Disclosures and Reports
- Ownership: Fee Simple
- Inclusions: Alarm System, Ceiling Fans, Dryer, Washer, Electronic Air Filter, Exhaust Fan, Freezer, Furnace Humidifer, Microwave, Fridge, Screens, Storage shed, Storm doors, Storm windows, Stove
Listed by Lake Homes Realty, LLC, Sheila L Howell