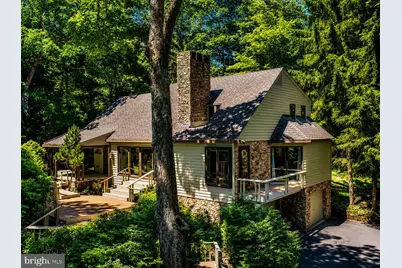
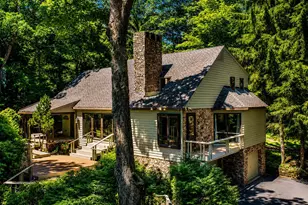
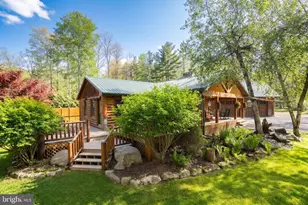
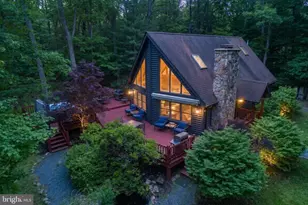
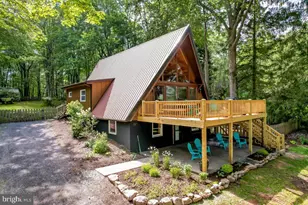
Full Property Details for 1250 Pergin Farm Rd
General
- Sold For: $975,000
- HOA FEE: $118/month
- HOA FEE FREQ.: Annually
- Taxes: $7,586 (2025)
- Status: Closed
- Type: Single Family
- Source: BrightMLSMidAtlantic
- MLS ID: MDGA2012178
- Added to Site: 114 day(s) ago
Interior
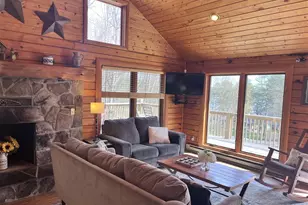
- Rooms/Areas: Living Room, Dining Room, Primary Bedroom, Bedroom 2, Bedroom 3, Kitchen, Family Room, Laundry, Storage Room, Utility Room, Bathroom 2, Primary Bathroom, Half Bath
- Interior Features: Built-Ins, Ceiling Fan(s), Combination Kitchen/Dining, Combination Kitchen/Living, Dining Area, Entry Level Bedroom, Exposed Beams, Floor Plan - Open, Kitchen - Island, Primary Bath(s)
- Fireplace: Yes
- Number of Fireplaces: 2
- Fireplace(s): Double Sided
- Appliances: Built-In Range, Cooktop - Down Draft, Dishwasher, Refrigerator, Washer, Dryer, Microwave
- Flooring: Hardwood, Carpet, Ceramic Tile
Rooms
- Total Bathrooms: 3
- Full Bathrooms: 2
- Half Bathrooms: 1
- Upper Floor Baths: 1
- Upper - Full Baths: 1
- Main Floor Baths: 2
- Main - Full Baths: 1
- Main - 1/2 Baths: 1
- Total Bedrooms: 3
- Bedrooms Upper: 2
- Bedrooms Main & Up: 1
Additional Information
- Shared Amenities: Boat Dock/Slip
Exterior
- Exterior Features: BBQ Grill, Other
Parking
- Garage: Yes
- Garage Spaces: 2
- Total Spaces: 2
- Parking Features: Paved Driveway
- Parking Type: Driveway, Attached Garage
- Garage Description: Garage - Side Entry
Location
- County: GARRETT
- Subdivision: PERGIN FARM
- Driving Directions: 219 to Sand Flat Road, Left on Pergin Farm Rd. Make the first right turn and it is the second house on the right.
- Location Details: Lake
School Information
- School District: Garrett County Public Schools
- Elementary School: Broadford
- Middle School: Southern Middle
- High School: Southern Garrett High
Community
- Association: Yes
- Assoc. Name: PERGIN FARM
- Assoc. Fees Include: Common Area Maintenance, Pier/Dock Maintenance, Road Maintenance, Snow Removal
Heating & Cooling
- Central air: Yes
- Cooling Type: Central A/C
- Cooling Fuel: Electric
- Heating Type: Forced Air, Baseboard - Electric
- Heating Fuel: Propane - Leased, Electric
- Water Heater: Electric
Utilities
- Sewer: On Site Septic
- Water: Well
- Utility Description: Cable TV
Structural Information
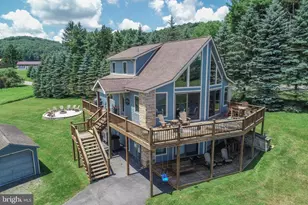
- Architectural Style: Mid-Century Modern, Craftsman
- Structure Type: Detached
- Construction: Frame
- Basement: Yes
- Basement Desc.: Connecting Stairway, Unfinished, Garage Access
- Foundation: Block
- Stories Description: Main, Upper 1
- Square Feet: 4,200
- Sq. Ft. Source: Assessor
- Living Area: 2,520 Sq. Ft.
- Finished Above Grnd: 2,520 Sq. Ft.
- Year Built: 1980
- Year Built Source: Assessor
- Property Condition: Very Good
Additional Structures
Lot Features
- Property View: Lake
- Lot Size (Acres): 1.3
- Lot Size (Sq. Ft.): 56,628
- Lot Size Source: Assessor
- Zoning: R
- Lot Description: Trees/Wooded, Private
Water Features
- Water View: Yes
- Navigable Water: Yes
- Water Access: Yes
- Water Access Desc: Boat - Powered, Canoe/Kayak, Fishing Allowed, Swimming Allowed, Waterski/Wakeboard
- Water Front Type: Lake
- Water Front Name: Deep Creek Lake
- Dock/Slip Conveys: Yes
- Docks: 1
- Power Boats: 1
- Non-Power Boats: 6
Financial Considerations
- Price Per Sq. Ft.: $386.9
- Association Fee: $1,416
- Assoc Fee Freq.: Annually
- Assessment Year: 2026
- County Tax: $7,586
- County Tax Freq: Annually
- Tax w/Assessment: $677,233
- Tax Amount: $7,586
- Tax Year: 2025
- Terms: Standard Sale
- Tax Total Finished Sq. Ft.: 2520
Disclosures and Reports
- Ownership: Fee Simple
- Lot Number: 7
Listed by Railey Realty, Inc., Susan R Bell
Sold by Railey Realty, Inc., Bill G Weissgerber Jr.