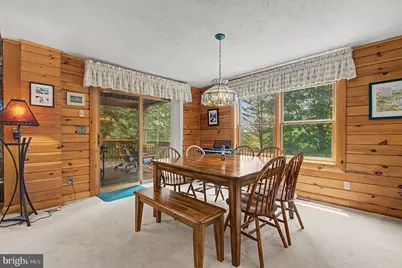
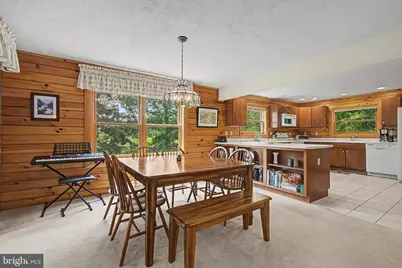
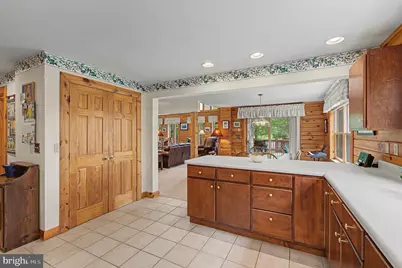
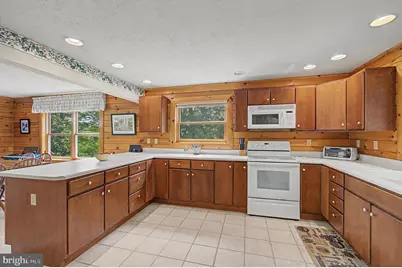
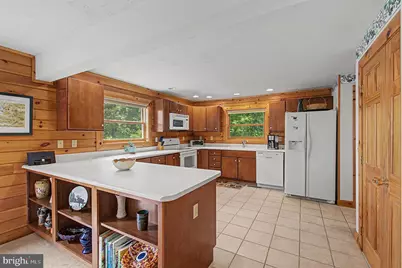
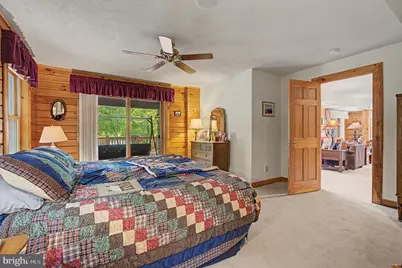
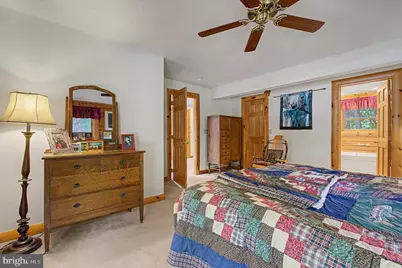
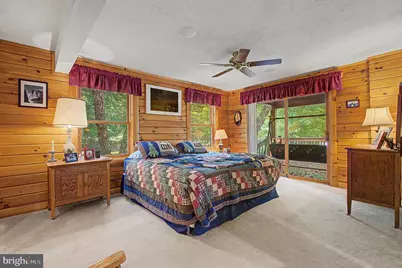
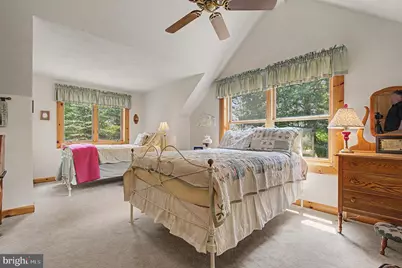
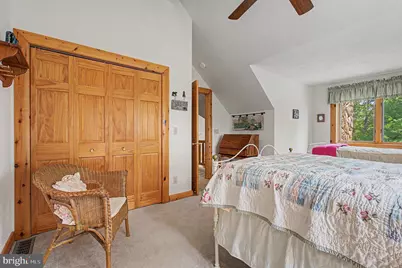
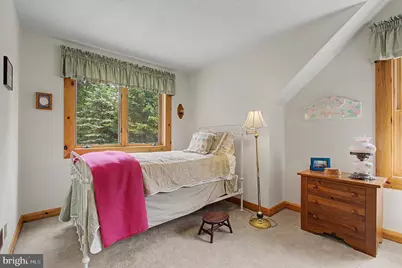
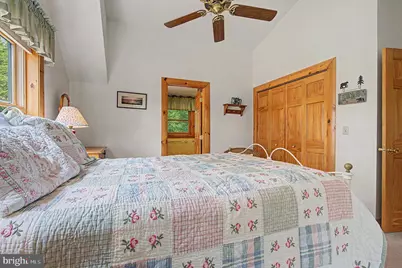
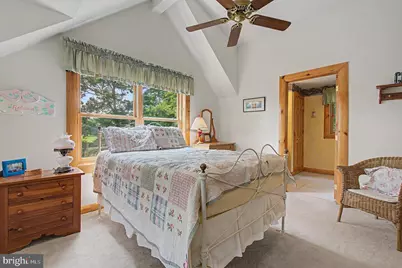
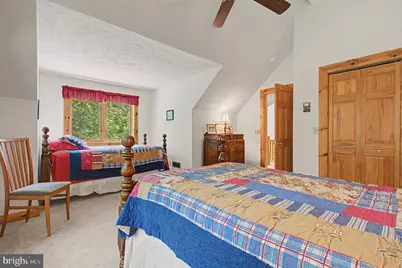
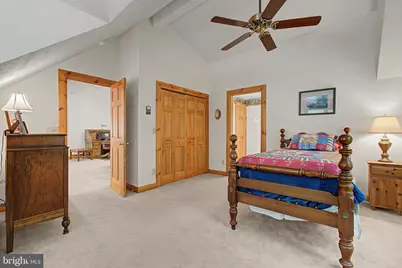
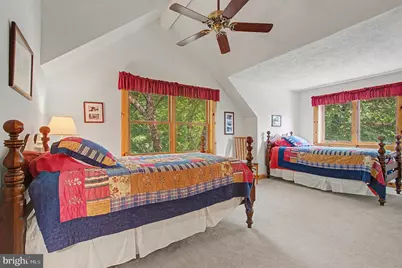
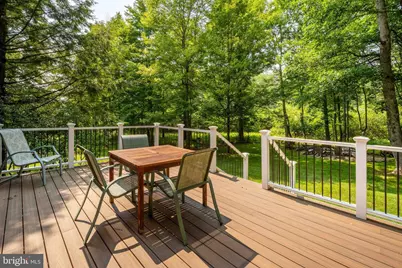
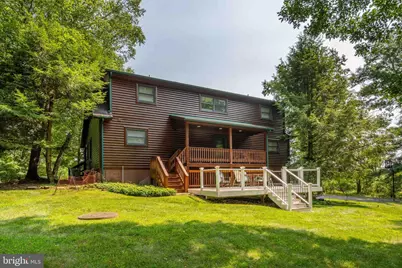
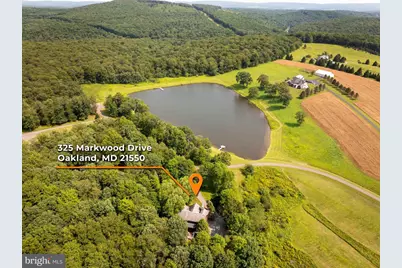
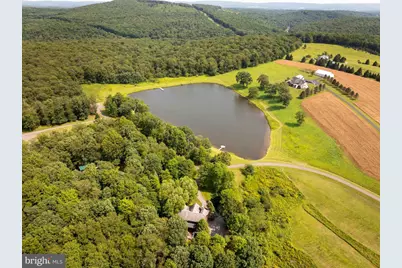
Full Property Details for 325 Markwood Dr
General
- Price: $769,000
- HOA FEE: $92/month
- HOA FEE FREQ.: Annually
- Taxes: $5,039 (2025)
- Status: Active
- Type: Single Family
- Source: BrightMLSMidAtlantic
- MLS ID: MDGA2012328
- Updated: 9/12/2026
- Added to Site: 61 day(s) ago
Interior
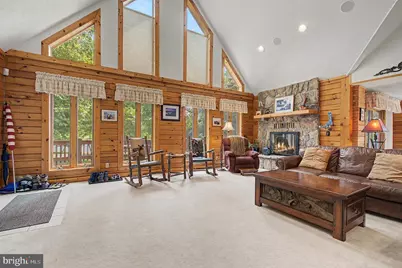
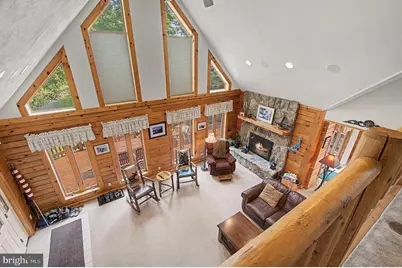
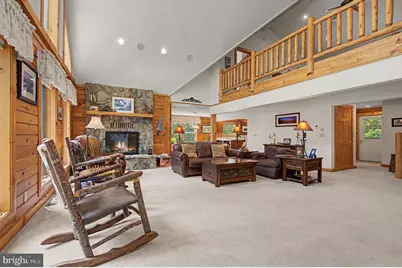
- Fireplace: Yes
- Number of Fireplaces: 1
- Fireplace(s): Wood
- Furnished: Yes
Rooms
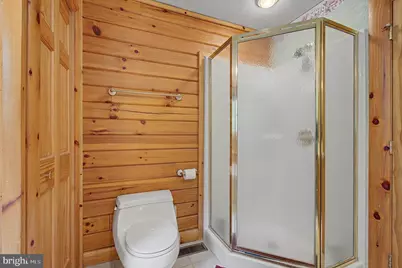
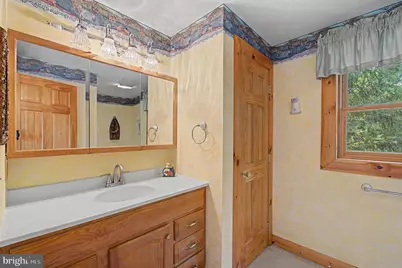
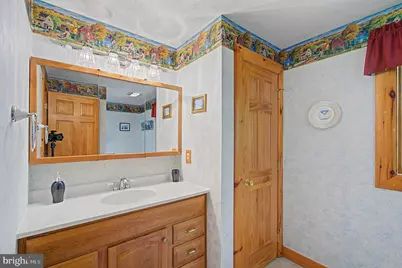
- Total Bathrooms: 4
- Full Bathrooms: 3
- Half Bathrooms: 1
- Upper Floor Baths: 2
- Upper - Full Baths: 2
- Main Floor Baths: 2
- Main - Full Baths: 1
- Main - 1/2 Baths: 1
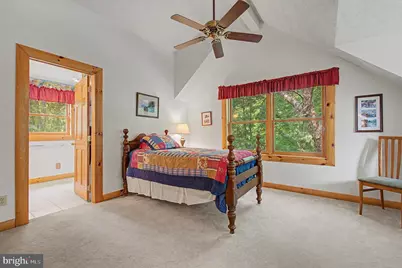
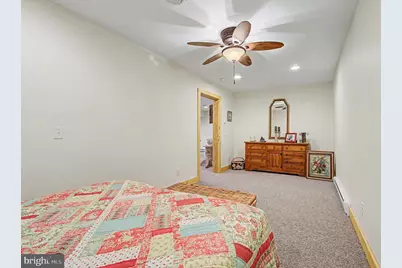
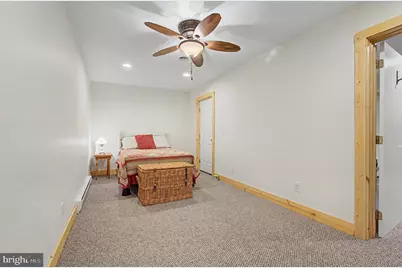
- Total Bedrooms: 4
- Bedrooms Upper: 2
- Bedrooms Lower: 1
- Bedrooms Main & Up: 1
Additional Information
Parking
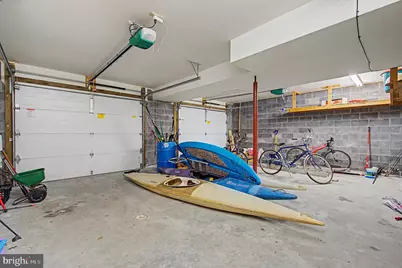
- Garage: Yes
- Garage Spaces: 2
- Total Spaces: 2
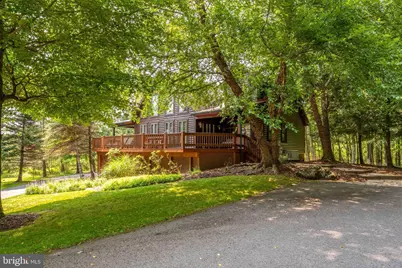
- Parking Features: Circular Driveway, Private
- Parking Type: Attached Garage
- Garage Description: Garage - Side Entry, Inside Access, Oversized
Location
- County: GARRETT
- Subdivision: MEADOW LAKE ESTATES
- Driving Directions: GPS
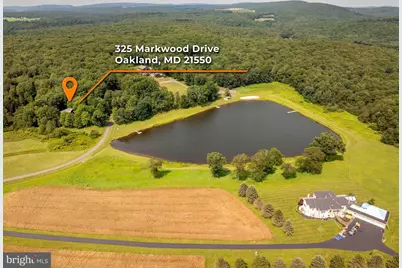
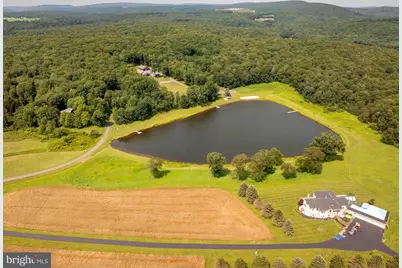
- Location Details: Lake
School Information
- School District: Garrett County Public Schools
- Elementary School: Call School Board
- Middle School: Southern
- High School: Southern Garrett High
Community
- Association: Yes
- Assoc. Name: MEADOW LAKE ESTATES
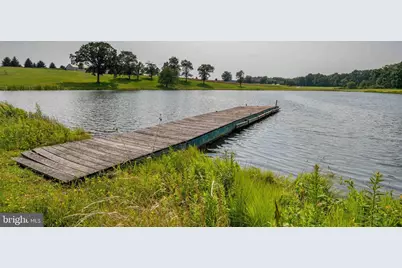
- Assoc. Fees Include: Common Area Maintenance, Pier/Dock Maintenance, Other
Heating & Cooling
- Central air: Yes
- Cooling Type: Central A/C
- Cooling Fuel: Electric
- Heating Type: 90% Forced Air, Zoned, Baseboard - Electric
- Heating Fuel: Propane - Owned, Electric
- Water Heater: Electric
Utilities
- Sewer: Septic < # of BR
- Water: Well
Structural Information
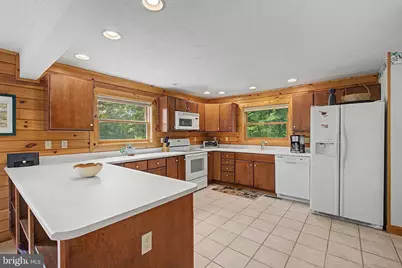
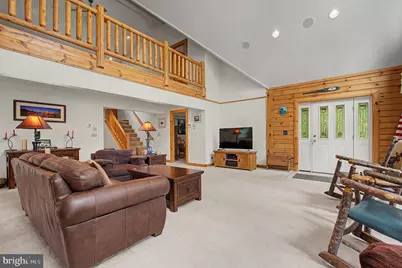
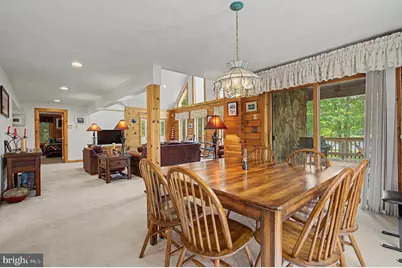
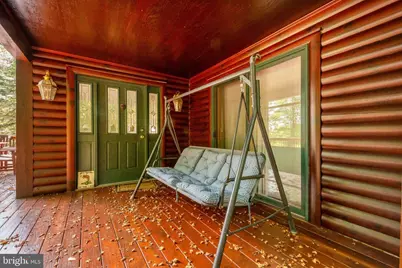
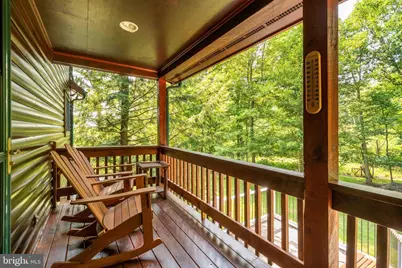
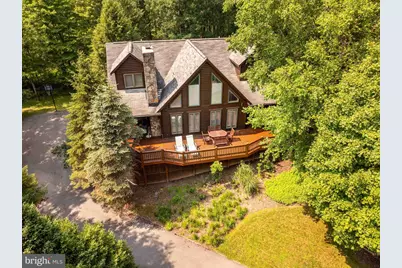
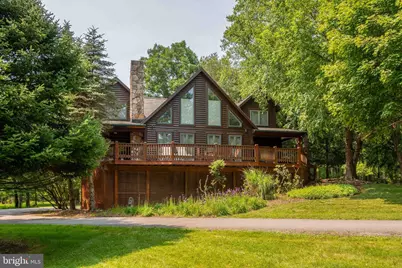
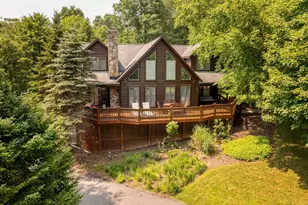
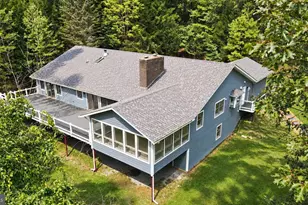
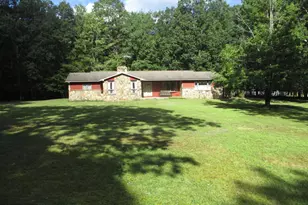
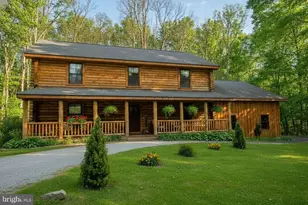
- Architectural Style: Log Home
- Structure Type: Detached
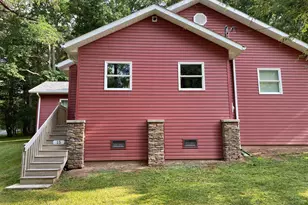
- Construction: Log, Stick Built
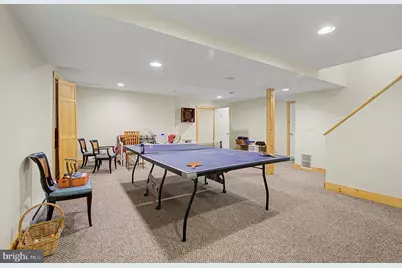
- Basement: Yes
- Basement Entrance: Yes
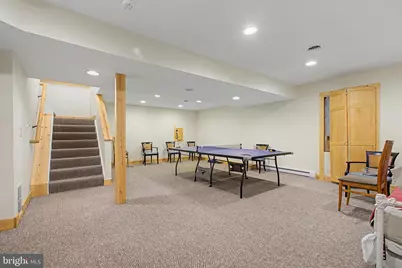
- Basement Desc.: Full, Fully Finished, Garage Access, Heated, Improved, Interior Access, Outside Entrance
- Foundation: Slab
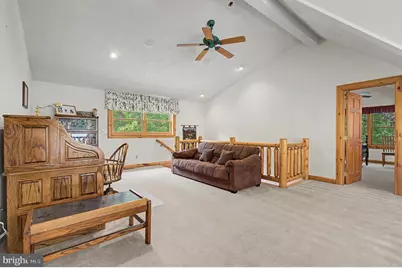
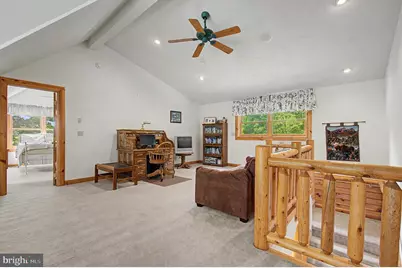
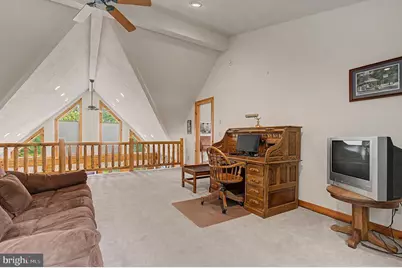
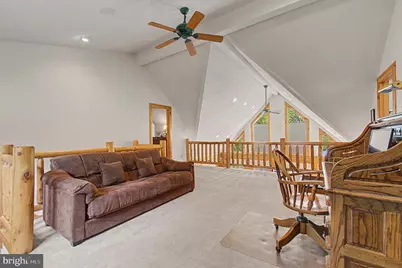
- Stories Description: Lower 1, Main, Upper 1
- Square Feet: 3,960
- Sq. Ft. Source: Estimated
- Living Area: 3,376 Sq. Ft.
- Finished Above Grnd: 2,376 Sq. Ft.
- Finished Below Grnd: 1,000 Sq. Ft.
- Year Built: 2002
- Year Built Source: Assessor
- Property Condition: Very Good
Unit Information
Lot Features
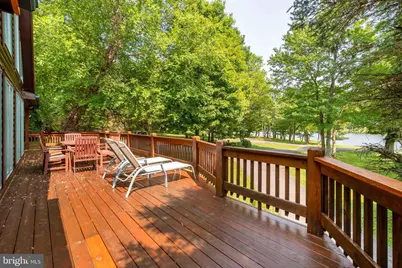
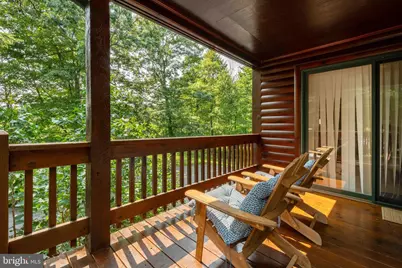
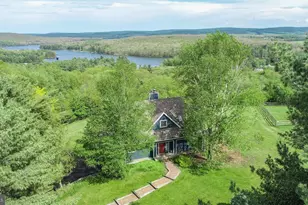
- Property View: Water, Lake, Panoramic
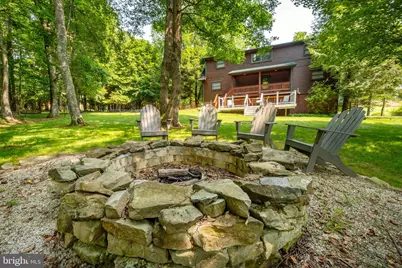
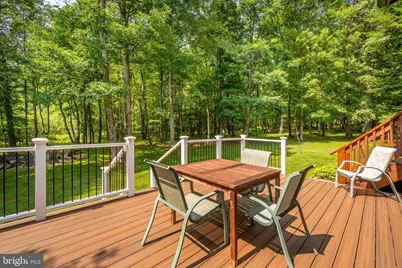
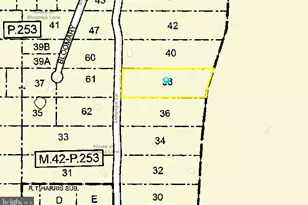
- Lot Size (Acres): 4.35
- Lot Size (Sq. Ft.): 189,486
- Lot Size Source: Assessor
- Zoning: R
Water Features
- Water Front: Yes
- Water View: Yes
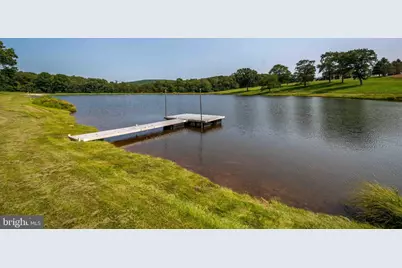
- Water Access: Yes
- Water Access Desc: Fishing Allowed, Private Access
- Water Front Type: Lake
- Water Front Name: Meadow Lake
- Docks: 1
Financial Considerations
- Price Per Sq. Ft.: $323.65
- Association Fee: $1,100
- Assoc Fee Freq.: Annually
- Assessment Year: 2026
- County Tax: $5,039
- County Tax Freq: Annually
- Tax w/Assessment: $456,767
- Tax Amount: $5,039
- Tax Year: 2025
- Tax Total Finished Sq. Ft.: 2376
Disclosures and Reports
- Ownership: Fee Simple
- Lot Number: 8
Listed by Taylor-Made Deep Creek Sales, Jay L Ferguson