This is a carousel with tiles that activate property listing cards. Use the previous and next buttons to navigate.
1/51
$415,000
This is a carousel with tiles that activate property listing cards. Use the previous and next buttons to navigate.
1/51
Property Description
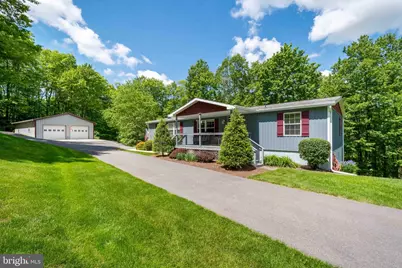
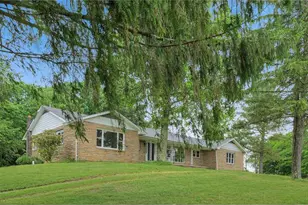
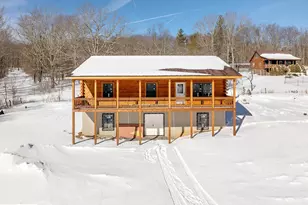
Tucked away on a quiet cul-de-sac in the desirable Royal Charlotte community, this stunning 4-bedroom, 3-bathroom home is the kind of property you'll fall in love with the moment you arrive. Surrounded by the beauty and tranquility of the mountains and accessed by county-maintained roads, this impeccably maintained home showcases pride of ownership throughout. From the expansive Trex decking that wraps around much of the home and the welcoming covered front porch to the thoughtfully updated interior, every detail has been designed for comfort and enjoyment. The home features luxury vinyl plank flooring, carpet tile flooring, beautifully tiled bathrooms, granite countertops in the kitchen and all three bathrooms, heated tile floors in the master bathroom and lower-level bathroom, and spacious living areas perfect for gathering with family and friends. Major upgrades include new siding, new gutters with covers, a tankless hot water heater, backup water supply, whole-house generator, heat pump with gas backup, 2x6 exterior framed walls with drywall, new sliding glass doors, drywall, and a freshly painted foundation. Outside, you'll find a paved driveway, an impressive 30x40 garage, and a 16X50 pole barn with electric, providing ample space for vehicles, storage, hobbies, and outdoor equipment. Adding to the property's charm are mature plum, pear, apple, and peach trees, providing seasonal blooms, fresh fruit, and a touch of country living right in your own yard. Whether you're unwinding in the hot tub, entertaining on the deck, or simply enjoying the peaceful setting, this home offers the perfect blend of modern convenience, quality craftsmanship, and mountain charm. Properties this well cared for are rare, and one visit is all it takes to see why this exceptional home stands out from the rest. Call today!
Full Property Details
Full Property Details for 511 Hill Top Rd
General
- Price: $415,000
- Taxes: $1,848 (2026)
- Status: Active
- Type: Single Family
- Source: BrightMLSMidAtlantic
- MLS ID: MDGA2012082
- Updated: 7/29/2026
- Added to Site: 71 day(s) ago
Interior
- Rooms/Areas: Living Room, Dining Room, Primary Bedroom, Bedroom 2, Bedroom 3, Bedroom 4, Kitchen, Laundry, Recreation Room, Utility Room
- Interior Features: Combination Kitchen/Dining, Dining Area, Family Room Off Kitchen, Floor Plan - Open, Entry Level Bedroom, Upgraded Countertops
- Appliances: Built-In Microwave, Dishwasher, Oven/Range - Gas
- Flooring: Luxury Vinyl Plank, Carpet
Rooms
Bathrooms
- Total Bathrooms: 3
- Full Bathrooms: 3
- Main Floor Baths: 2
- Main - Full Baths: 2
- Lower Floor Baths: 1
- Lower - Full Baths: 1
Bedrooms
- Total Bedrooms: 4
- Bedrooms Lower: 1
- Bedrooms Main & Up: 3
Other Rooms
- Laundry: Main Floor
Exterior
- Exterior Features: Gutter System, Hot Tub, Outbuilding(s), Sidewalks
- Porch/Patio/Deck: Deck(s), Porch(es), Roof, Wrap Around
Parking
- Garage: Yes
- Garage Spaces: 4
- Total Spaces: 10
- Parking Features: Asphalt Driveway
- Parking Type: Detached Garage, Driveway
- Garage Description: Garage Door Opener, Oversized
Location
- County: GARRETT
- Subdivision: ROYAL CHARLOTTE
- Driving Directions: From US-219 S, continue straight onto Ben Dewitt Road. Turn right onto Royal Charlotte Road, then bear slightly right onto Hilltop Road. The property will be located on the left-hand side.
School Information
- School District: Garrett County Public Schools
- Middle School: Southern
- High School: Southern Garrett High
Heating & Cooling
- Cooling Type: Heat Pump(s)
- Cooling Fuel: Electric, Bottled Gas
- Heating Type: Heat Pump - Gas BackUp
- Heating Fuel: Electric, Propane - Leased
- Water Heater: Electric
Utilities
- Sewer: Private Sewer
- Water: Well
Structural Information
- Architectural Style: Raised Ranch/Rambler
- Structure Type: Detached
- Construction: Frame, Block
- Basement: Yes
- Basement Entrance: Yes
- Basement Desc.: Fully Finished, Interior Access, Outside Entrance
- Foundation: Block
- Roof: Shingle
- Walls/Ceilings: Dry Wall
- Stories Description: Lower 1, Main
- Square Feet: 2,406
- Sq. Ft. Source: Estimated
- Living Area: 2,406 Sq. Ft.
- Finished Above Grnd: 1,568 Sq. Ft.
- Finished Below Grnd: 838 Sq. Ft.
- Year Built: 2001
- Year Built Source: Estimated
- Property Condition: Excellent
Unit Information
Unit 1
- Bathrooms-Lower: 1
- Bedrooms-Lower: 1
Additional Structures
- Other Structures: Pole Barn
Lot Features
- Property View: Trees/Woods
- Lot Size (Acres): 4.09
- Lot Size (Sq. Ft.): 178,160
- Lot Size Source: Estimated
- Street/Road Desc.: Gravel
- Zoning: R
- Lot Description: Partly Wooded, Private, Road Frontage
Financial Considerations
- Price Per Sq. Ft.: $264.67
- Assessment Year: 2026
- County Tax: $1,848
- County Tax Freq: Annually
- Tax w/Assessment: $191,800
- Tax Amount: $1,848
- Tax Year: 2026
- Tax Total Finished Sq. Ft.: 1568
Disclosures and Reports
- Ownership: Fee Simple
- Multiple Parcels: Yes
- Lot Number: 25
Listed by Taylor-Made Deep Creek Sales, Laura C Newhall
Get Pre-Approved Today
Schools
Schools serving 511 Hill Top Rd
School District:Garrett County Public Schools
| Name | Grades | Distance |
|---|---|---|
Swan Meadow School 6709 Garrett Highway, Oakland, MD 21550 | 1-8 | 2.9 mi |
Yough Glades Elementary School 70 Wolf Acres Drive, Oakland, MD 21550 | PK-5 | 6.6 mi |
Southern Middle School, Oakland, MD 605 Harvey Winters Drive, Oakland, MD 21550 | 6-8 | 8.1 mi |
Southern Garrett High School 345 Oakland Drive, Oakland, MD 21550 | 9-12 | 7.2 mi |
Disclaimer:
School attendance boundaries provided by ATTOM Data Solutions and are for reference only. Contact the school directly to verify enrollment eligibility.
Price & Sales History for 511 Hill Top Rd
Date
Details
Price
Change
Source
7/29/2026
Price Reduced
$415,000
-2.33%
MLS
7/06/2026
Price Reduced
$424,900
-2.3%
MLS
6/04/2026
Listed
$434,900
—
MLS
Disclaimer: Historical sales information is derived from public records provided by the county offices. Information is not guaranteed and should be independently verified.
Tax History
Tax History for 511 Hill Top Rd
Year
Property Taxes
Change
Tax Assessment
Change
2026
$1,338
1%
$191,800
17%
2025
$1,323
1%
$163,267
21%
2024
$1,316
4%
$134,733
27%
2023
$1,270
4%
$106,200
1%
2022
$1,222
3%
$104,633
2%
2020
$1,186
-27%
$103,067
2%
2017
$1,621
33%
$101,500
—
2020
$1,216
6%
$101,500
—
2019
$1,148
-1%
$101,500
-1%
2018
$1,165
2%
$103,000
2%
2017
$1,138
2%
$101,033
2%
2016
$1,117
2%
$99,067
2%
2015
$1,100
—
$97,100
—
2014
$1,100
—
$97,100
—
Disclaimer: Historical tax information is derived from public records provided by the county offices. Information is not guaranteed and should be independently verified.
Estimate the Cost
Estimate the Cost for 511 Hill Top Rd
511 Hilltop Road, Oakland, MD 21550 (MLS# MDGA2012082) is a Single Family property with 4 bedrooms and 3 full bathrooms. 511 Hilltop Road is currently listed for $415,000 and was received on June 04, 2026. Want to learn more about 511 Hilltop Road? Do you have questions about finding other Single Family real estate for sale in Oakland? You can browse all Oakland real estate or contact a Coldwell Banker agent to request more information.