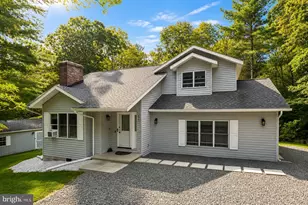
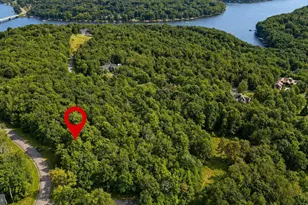
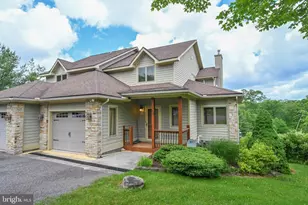
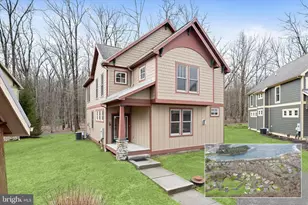
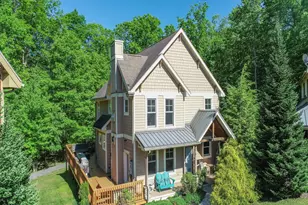
Full Property Details for 66 Paradise Ridge Rd
General
- Sold For: $576,000
- HOA FEE: $71/month
- HOA FEE FREQ.: Annually
- Taxes: $3,327 (2024)
- Status: Closed
- Type: Single Family
- Source: BrightMLSMidAtlantic
- MLS ID: MDGA2010278
- Added to Site: 413 day(s) ago
Interior
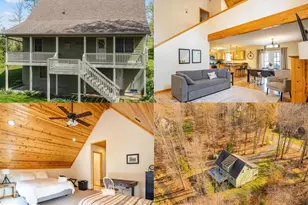
- Rooms/Areas: Living Room, Dining Room, Primary Bedroom, Bedroom 2, Bedroom 3, Bedroom 4, Kitchen, Family Room, Primary Bathroom, Full Bath
- Fireplace: Yes
- Number of Fireplaces: 1
- Fireplace(s): Stone
- Furnished: Yes
- Flooring: Carpet, Engineered Wood
Rooms
- Total Bathrooms: 4
- Full Bathrooms: 4
- Upper Floor Baths: 2
- Upper - Full Baths: 2
- Main Floor Baths: 1
- Main - Full Baths: 1
- Lower Floor Baths: 1
- Lower - Full Baths: 1
- Total Bedrooms: 4
- Bedrooms Upper: 2
- Bedrooms Main & Up: 2
Additional Information
- Shared Amenities: Beach, Common Grounds, Lake, Picnic Area, Recreational Center
Parking
- Garage: Yes
- Garage Spaces: 2
- Total Spaces: 12
- Parking Features: Asphalt Driveway
- Parking Type: Attached Garage, Driveway
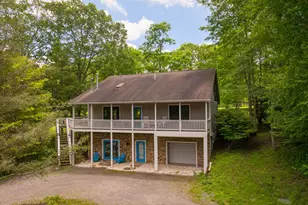
- Garage Description: Additional Storage Area, Basement Garage, Garage - Front Entry
Location
- County: GARRETT
- Subdivision: PARADISE RIDGE
- Driving Directions: PAST HONI HONI, LEFT AT LIGHT, STAY RIGHT, 1 MILE AHEAD ON RIGHT TURN RIGHT
- City Limits: Yes
School Information
- School District: Garrett County Public Schools
Community
- Association: Yes
- Assoc. Fees Include: Common Area Maintenance, Road Maintenance
- Pets Allowed: Yes
- Pets: No Pet Restrictions
Heating & Cooling
- Central air: Yes
- Cooling Type: Ceiling Fan(s), Central A/C, Whole House Fan
- Cooling Fuel: Electric
- Heating Type: Central
- Heating Fuel: Oil
- Water Heater: Propane
Utilities
- Sewer: Septic Exists
- Water: Well
- Utility Description: Cable TV, Phone, Propane
Structural Information
- Architectural Style: Log Home
- Structure Type: Detached
- Construction: Frame, Asphalt, Glass, Log, Log Siding, Masonry, Mixed, Wood Siding
- Basement: Yes
- Basement Entrance: Yes
- Basement Desc.: Outside Entrance, Partially Finished
- Foundation: Block
- Roof: Asphalt
- Stories Description: Lower 1, Main, Upper 1
- Square Feet: 3,100
- Sq. Ft. Source: Estimated
- Living Area: 2,550 Sq. Ft.
- Finished Above Grnd: 2,100 Sq. Ft.
- Finished Below Grnd: 450 Sq. Ft.
- Basement Finished: 50%
- Year Built: 1984
- Year Built Source: Assessor
- Property Condition: Good
Unit Information
Lot Features
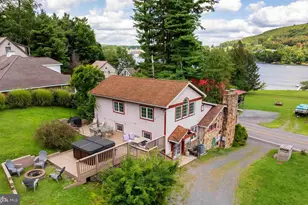
- Property View: Lake, Scenic Vista
- Lot Size (Acres): 0.62
- Lot Size (Sq. Ft.): 27,007
- Lot Size Source: Assessor
- Zoning: RS
Water Features
- Water View: Yes
- Water Front Type: Lake
Financial Considerations
- Price Per Sq. Ft.: $295.19
- Association Fee: $850
- Assoc Fee Freq.: Annually
- Other Fee: $600
- Assessment Year: 2025
- City/TownTax Freq: Annually
- County Tax: $3,327
- County Tax Freq: Annually
- Tax w/Assessment: $336,400
- Tax Amount: $3,327
- Tax Year: 2024
- Terms: Standard Sale
- Tax Total Finished Sq. Ft.: 1680
Disclosures and Reports
- Ownership: Fee Simple
- Lot Number: 4
Listed by Hawkins Real Estate Company, Joseph E Hawkins
Sold by Railey Realty, Inc., Brent Daniel Housley