This is a carousel with tiles that activate property listing cards. Use the previous and next buttons to navigate.
1/1
$425,000
This is a carousel with tiles that activate property listing cards. Use the previous and next buttons to navigate.
1/1
Property Description
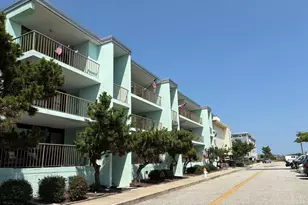
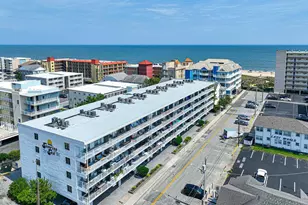
Stunning 2BR/2BA Condo Just One Back from the Beach! Welcome to your coastal retreat! Located on 66th Street in a desirable ocean block building, this beautifully updated condo is only steps from the sand and surf. The sellers have thoughtfully upgraded the property in recent years, including luxury vinyl plank flooring, a new microwave, refrigerator, stove, dishwasher, exterior HVAC unit, toilets, and kitchen faucet, primary shower. The decks were tiled in 2019, and the glass sliders leading to the deck were replaced within the last five years. Offered fully furnished and move-in ready, this home is perfect as a second home, investment property, or beach getaway. Step inside to a spacious and inviting living room, ideal for entertaining family and friends. The dining area flows into the kitchen and out to a large, covered deck, where you can hear the waves crash as you relax in the ocean breeze. Though this is a first-floor unit, the building's elevation gives it the same height as a second-floor property, offering additional privacy and views. With two large bedrooms and two full baths, there's plenty of room for everyone to enjoy. The location is unbeatable-walking distance to restaurants, shops, and a supermarket, plus easy access to the Route 90 bridge for convenient travel. This well-managed building, overseen by Mann Properties, offers peace of mind and one of the best values at the beach. Don't miss your chance to own this incredible condo-schedule a showing today!
Full Property Details
Full Property Details for 1 66th St #101
General
- Sold For: $425,000
- HOA FEE: $745/month
- HOA FEE FREQ.: Quarterly
- Taxes: $4,415 (2025)
- Status: Closed
- Type: Condo
- Source: BrightMLSMidAtlantic
- MLS ID: MDWO2033508
- Added to Site: 299 day(s) ago
Interior
- Rooms/Areas: Dining Room, Primary Bedroom, Bedroom 2, Kitchen, Family Room, Bathroom 2, Primary Bathroom
- Interior Features: Crown Moldings, Floor Plan - Open, Primary Bath(s), Window Treatments
- Appliances: Dishwasher, Oven/Range - Electric, Refrigerator, Washer/Dryer Stacked, Water Heater
- Furnished: Yes
- Flooring: Luxury Vinyl Plank
Rooms
Bathrooms
- Total Bathrooms: 2
- Full Bathrooms: 2
- Main Floor Baths: 2
- Main - Full Baths: 2
Bedrooms
- Total Bedrooms: 2
- Bedrooms Main & Up: 2
Other Rooms
- Laundry: Dryer In Unit, Washer In Unit
Additional Information
- Shared Amenities: Elevator, Reserved/Assigned Parking
Exterior
- Exterior Features: Outside Shower
- Porch/Patio/Deck: Balcony
Parking
- Assigned Spaces: 1
- Total Spaces: 10
- Parking Features: Under Home Parking, Assigned
- Parking Type: Off Street
Location
- Area: Oceanfront Indirect View (81)
- Municipality: Ocean City
- County: WORCESTER
- Building Name: Vintage
- Driving Directions: Coastal Hwy to 66th Street oceanfront. Vintage is the oceanfront building on the right.
- Location Details: Oceanfront
- City Limits: Yes
School Information
- School District: Worcester County Public Schools
- Elementary School: Ocean City
- Middle School: Stephen Decatur
- High School: Stephen Decatur
Community
- Assoc. Fees Include: Common Area Maintenance, Ext Bldg Maint, Management
- Pets Allowed: Yes
- Pets: Dogs OK
Heating & Cooling
- Central air: Yes
- Cooling Type: Central A/C
- Cooling Fuel: Electric
- Heating Type: Heat Pump(s)
- Heating Fuel: Electric
- Water Heater: Electric
Utilities
- Sewer: Public Sewer
- Water: Public
- Utility Description: Cable TV Available
Structural Information
- Architectural Style: Unit/Flat
- Structure Type: Garden 1 - 4 Floors
- Construction: Masonry
- Roof: Built-Up, Flat
- Windows: Double Pane, Energy Efficient, Screens
- Doors: Storm, Sliding Glass
- Entry Floor Number: 1
- Elevator(s ): 1
- Stories Description: Main
- Square Feet: 1,040
- Sq. Ft. Source: Assessor
- Living Area: 1,040 Sq. Ft.
- Finished Above Grnd: 1,040 Sq. Ft.
- Year Built: 1986
- Year Built Source: Assessor
- Property Condition: Very Good
Lot Features
- Property View: Ocean, Bay, Water
- Zoning: RESIDENTIAL
Water Features
- Water Front: Yes
- Water View: Yes
- Navigable Water: Yes
- Water Access: Yes
- Water Front Type: Ocean
Financial Considerations
- Price Per Sq. Ft.: $432.6
- Condo Fee: $2,236
- Condo Fee Freq: Quarterly
- City/TownTax: $4,415
- City/TownTax Freq: Annually
- Tax w/Assessment: $365,733
- Tax Amount: $4,415
- Tax Year: 2025
- Terms: Standard Sale
Disclosures and Reports
- Ownership: Condominium
- Condo: Yes
- Exclusions: Ring outside front door camera.
- Inclusions: Sold fully furnished.
Get Pre-Approved Today
Schools
Schools serving 1 66th St #101
School District:Worcester County Public Schools
| Name | Grades | Distance |
|---|---|---|
Ocean City Elementary School 12828 Center Drive, Ocean City, MD 21842 | PK-4 | 3.7 mi |
Stephen Decatur Middle School, Berlin, MD 9815 Seahawk Road, Berlin, MD 21811 | 7-8 | 7.7 mi |
Stephen Decatur High School 9913 Seahawk Road, Berlin, MD 21811 | 9-12 | 7.6 mi |
Disclaimer:
School attendance boundaries provided by ATTOM Data Solutions and are for reference only. Contact the school directly to verify enrollment eligibility.
Price & Sales History for 1 66th St #101
Date
Details
Price
Change
Source
7/02/2026
Sold
$425,000
-5.53%
MLS
5/25/2026
Price Reduced
$449,900
-6.08%
MLS
11/13/2025
Price Reduced
$479,000
-4.18%
MLS
9/25/2025
Listed
$499,900
—
MLS
Disclaimer: Historical sales information is derived from public records provided by the county offices. Information is not guaranteed and should be independently verified.

1 66th Street #101, Ocean City, MD 21842 (MLS# MDWO2033508) is a Condo property that was sold at $425,000 on July 02, 2026. This property was listed by Nancy Reither from our Ocean City - 123rd Office.Want to learn more about 1 66th Street #101? Do you have questions about finding other Condo real estate for sale in Ocean City? You can browse all Ocean City real estate or contact a Coldwell Banker agent to request more information.