This is a carousel with tiles that activate property listing cards. Use the previous and next buttons to navigate.
1/1
$640,000
This is a carousel with tiles that activate property listing cards. Use the previous and next buttons to navigate.
1/1
Property Description
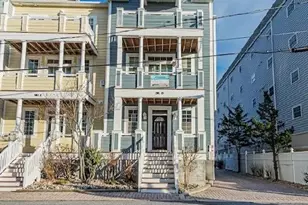
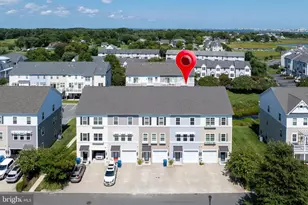
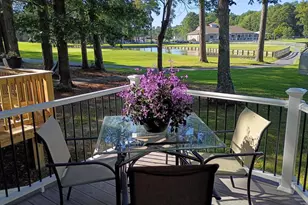
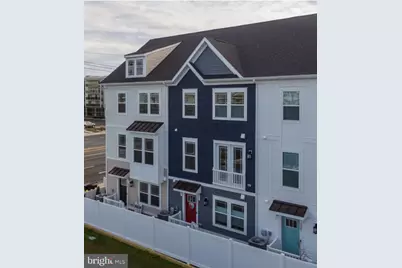
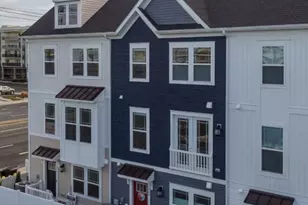
Welcome Home!! this gorgeous, turn key ready townhouse is being offered fully furnished and is ready for you to enjoy from day one. Built in 2024 & impeccably maintained, this home feels like something straight out of HGTV. The main level features a stunning gourmet kitchen with a large center island , granite countertops and stainless steel appliances, and a spacious dining area .The open -concept living room includes a 100 Inch tv and opens to a private balcony , perfect for relaxing and taking in the views . A convenient powder room completes this level. Upstairs, you'll find the spacious primary suite with a private en-suite bath, along with two other bedrooms and a full hall bathroom. The lower level offers a flex / bonus room complete with sofa sleeper, TV and an additional powder room- ideal for guests, a home office or extra living space,. The oversized two car garage provides ample room for vehicles and storage ,it even includes an electric storage lift to maximize usable space & a finished garage floor. This home also features a whole -home water softening system, Honeycomb installed window blinds, hardwired MyQ garage door opener with integrated security camera .For added convenience , the laundry room is located on the third floor near the bedrooms This townhouse sleeps 10-12, is in walking distance to the beach and other attractions and restaurants . Brand new community pool this year. This home is perfect as a primary residence , a private vacation getaway or can make a great investment property for rental income. Schedule your tour today .
Full Property Details
Full Property Details for 104 142nd St #104B
General
- Sold For: $640,000
- HOA FEE: $515/month
- Taxes: $6,917 (2025)
- Status: Closed
- Type: Townhouse
- Source: BrightMLSMidAtlantic
- MLS ID: MDWO2039156
- Added to Site: 116 day(s) ago
Interior
- Appliances: Stainless Steel Appliances
Rooms
Bathrooms
- Total Bathrooms: 4
- Full Bathrooms: 2
- Half Bathrooms: 2
- Upper Floor Baths: 2
- Upper - Full Baths: 2
- Main Floor Baths: 1
- Main - 1/2 Baths: 1
- Lower Floor Baths: 1
- Lower - 1/2 Baths: 1
Bedrooms
- Total Bedrooms: 3
- Bedrooms Upper: 3
Additional Information
- Shared Amenities: Common Grounds, Pool - Outdoor, Picnic Area
- Shared Pool: Yes
- Pool: Yes
Parking
- Garage: Yes
- Garage Spaces: 2
- Total Spaces: 2
- Parking Type: Attached Garage
- Garage Description: Garage Door Opener
Location
- Area: Bayside Interior (83)
- Municipality: Ocean City
- County: WORCESTER
- Subdivision: CAINE WOODS
- Driving Directions: turn right off of coastal highway
- City Limits: Yes
School Information
- School District: Worcester County Public Schools
- Elementary School: Ocean City
- Middle School: Stephen Decatur
- High School: Stephen Decatur
Heating & Cooling
- Central air: Yes
- Cooling Type: Central A/C
- Cooling Fuel: Electric
- Heating Type: Energy Star Heating System
- Heating Fuel: Electric
- Water Heater: Electric
Utilities
- Sewer: Public Sewer
- Water: Conditioner
Structural Information
- Architectural Style: Traditional
- Structure Type: Interior Row/Townhouse
- Construction: Vinyl Siding, Stone
- Foundation: Concrete Perimeter
- Stories Description: Lower 1, Main, Upper 1
- Square Feet: 1,860
- Sq. Ft. Source: Assessor
- Living Area: 1,860 Sq. Ft.
- Finished Above Grnd: 1,860 Sq. Ft.
- Year Built: 2024
- Year Built Source: Assessor
Unit Information
Unit 1
- Bathrooms-Lower: 1
Lot Features
- Lot Size Source: Estimated
- Zoning: RESIDENTAL
Financial Considerations
- Price Per Sq. Ft.: $375.81
- Condo Fee: $515
- Condo Fee Freq: Monthly
- Assessment Year: 2026
- City/TownTax: $2,235
- City/TownTax Freq: Annually
- County Tax: $4,116
- County Tax Freq: Annually
- Tax w/Assessment: $598,900
- Tax Amount: $6,917
- Tax Year: 2025
- Terms: Standard Sale
- Tax Total Finished Sq. Ft.: 1860
Disclosures and Reports
- Ownership: Fee Simple
- Condo: Yes
- Exclusions: personal items
- Inclusions: fully furnished.
- Lot Number: 104B
Get Pre-Approved Today
Schools
Schools serving 104 142nd St #104B
School District:Worcester County Public Schools
| Name | Grades | Distance |
|---|---|---|
Ocean City Elementary School 12828 Center Drive, Ocean City, MD 21842 | PK-4 | 7.6 mi |
Stephen Decatur Middle School, Berlin, MD 9815 Seahawk Road, Berlin, MD 21811 | 7-8 | 10.6 mi |
Stephen Decatur High School 9913 Seahawk Road, Berlin, MD 21811 | 9-12 | 10.4 mi |
Disclaimer:
School attendance boundaries provided by ATTOM Data Solutions and are for reference only. Contact the school directly to verify enrollment eligibility.
Price & Sales History for 104 142nd St #104B
Date
Details
Price
Change
Source
9/04/2026
Sold
$650,000
-7.01%
MLS
6/16/2026
Listed
$699,000
—
MLS
Disclaimer: Historical sales information is derived from public records provided by the county offices. Information is not guaranteed and should be independently verified.
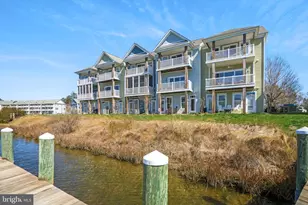
104 142nd Street #104B, Ocean City, MD 21842 (MLS# MDWO2039156) is a Townhouse property that was sold at $640,000 on September 04, 2026. This property was listed by Christina Sutherland from our Coastal Delaware Office.Want to learn more about 104 142nd Street #104B? Do you have questions about finding other Townhouse real estate for sale in Ocean City? You can browse all Ocean City real estate or contact a Coldwell Banker agent to request more information.