




This is a carousel with tiles that activate property listing cards. Use the previous and next buttons to navigate.
1/60
$889,900 Just Listed
This is a carousel with tiles that activate property listing cards. Use the previous and next buttons to navigate.
1/60
Property Description
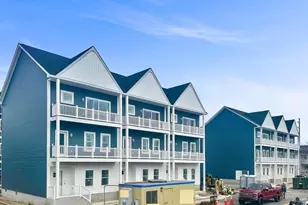
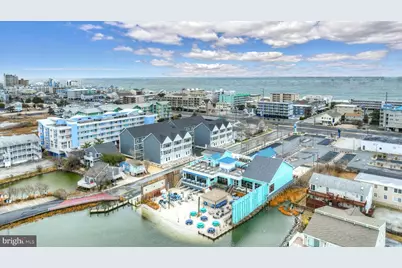
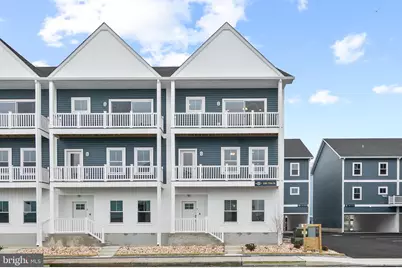
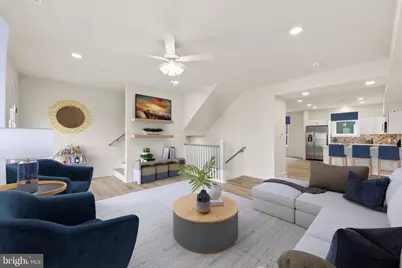
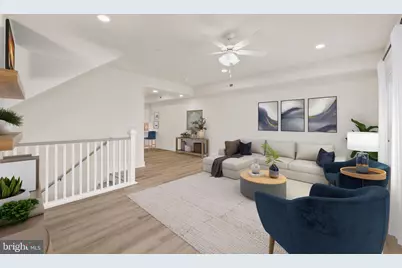
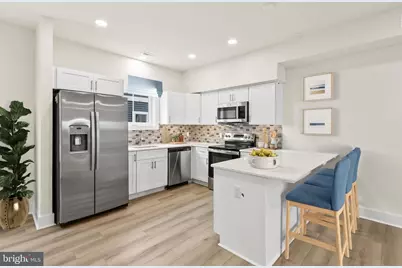
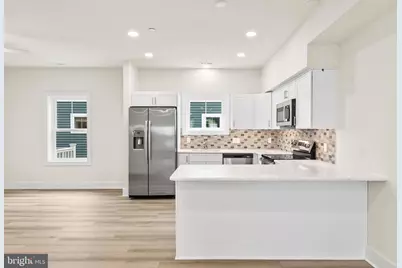
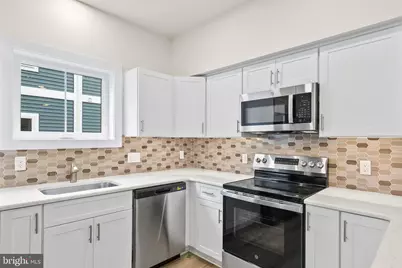
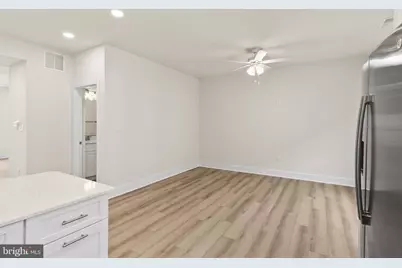
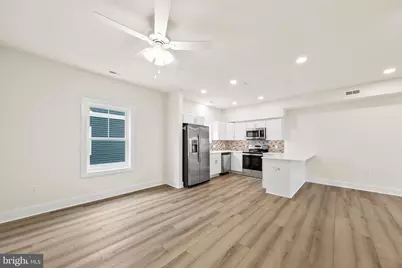
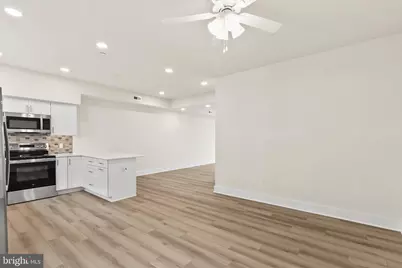
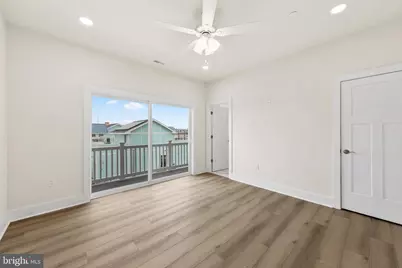
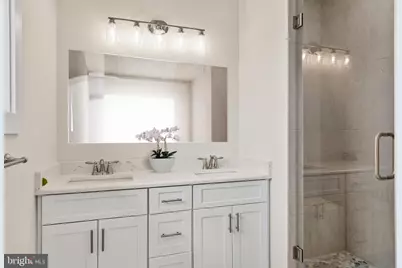
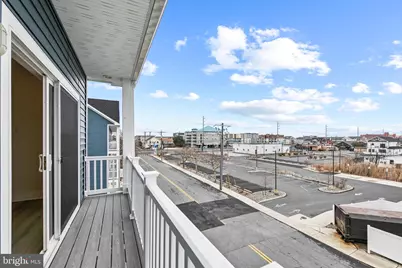
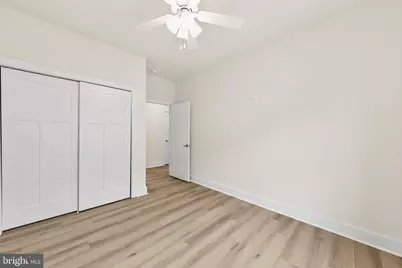
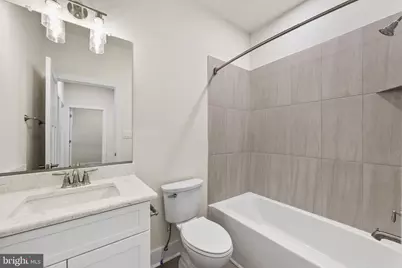
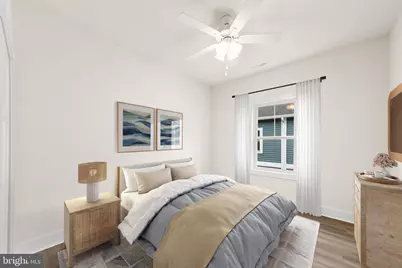
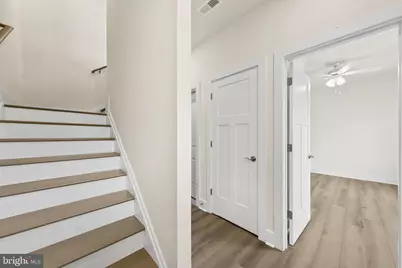
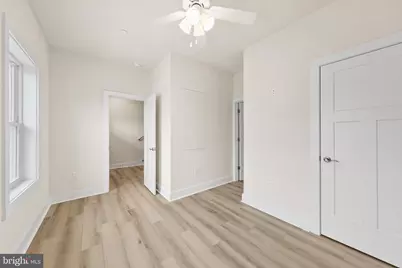
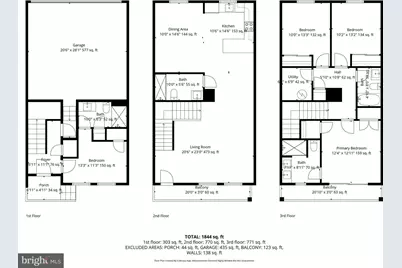
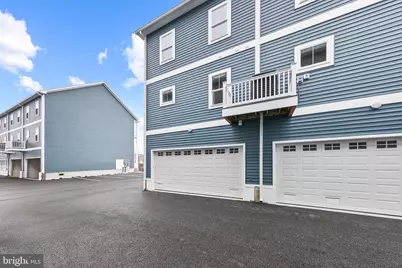
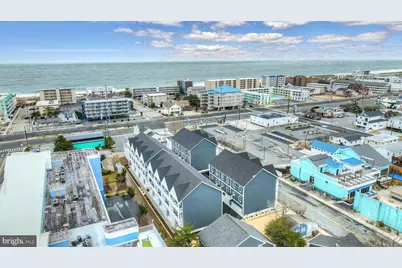
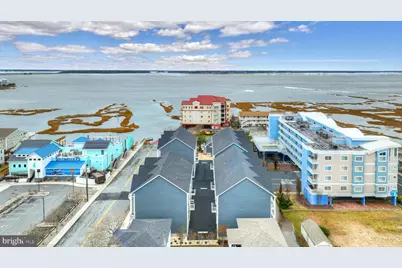
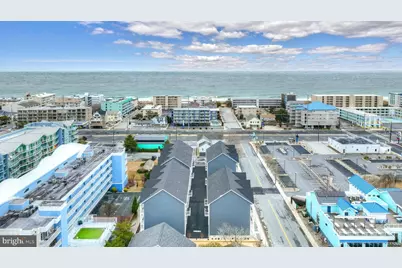
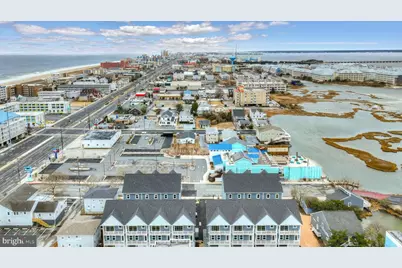
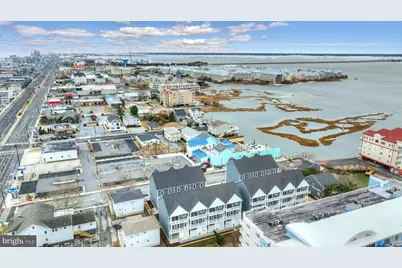
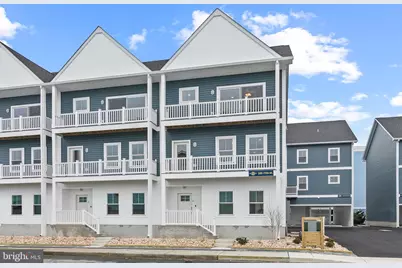
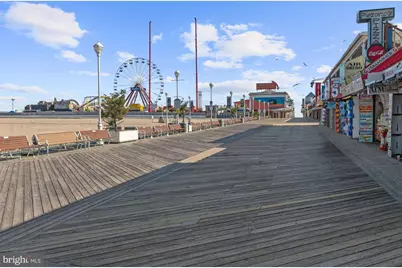
104 75th Street, Unit 1 | Bayside 75 | Ocean City, MD Priced well below market value for immediate sale! This brand-new 4-bedroom, 4-full-bath luxury townhome offers approximately 2,700 square feet of coastal living with beautiful bay views and an unbeatable midtown Ocean City location. Thoughtfully designed for today's coastal lifestyle, the spacious open floor plan features high-end finishes, a gourmet kitchen, multiple outdoor living spaces, a 2-car garage with an electric vehicle charger, plus an additional assigned parking space. Whether you're searching for a primary residence, vacation home, or income-producing property, Unit 1 checks every box . Its size, location, and sought-after floor plan make it an exceptional opportunity with strong short-term rental income potential. Step outside and enjoy direct access to a shallow, protected section of the bay, perfect for launching kayaks and paddleboards, while being just a short walk to the beach, restaurants, shopping, and entertainment. **This incentive pricing makes Unit 1 one of the best values at Bayside 75 and one of the best-priced new luxury townhomes in Ocean City.** Move-in ready with immediate occupancy available-don't miss this rare opportunity to own a premium coastal home at an exceptional value.
Full Property Details
Full Property Details for 104 75th St #1
General
- Price: $889,900
- HOA FEE: $515/month
- Taxes: $10,800 (2026)
- Status: Active
- Type: Townhouse
- Source: BrightMLSMidAtlantic
- MLS ID: MDWO2039718
- Updated: 7/17/2026
- Added to Site: 4 day(s) ago
Interior
- Rooms/Areas: Living Room, Dining Room, Primary Bedroom, Bedroom 2, Bedroom 3, Bedroom 4, Kitchen
- Interior Features: Bathroom - Tub Shower, Bathroom - Walk-In Shower, Ceiling Fan(s), Combination Kitchen/Dining, Entry Level Bedroom, Floor Plan - Open, Kitchen - Gourmet, Pantry, Primary Bath(s), Recessed Lighting, Upgraded Countertops, Walk-in Closet(s)
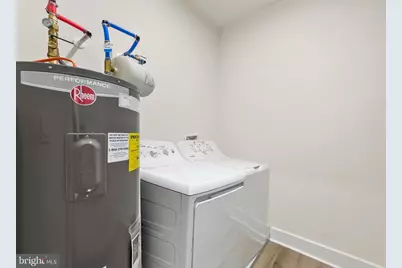
- Appliances: Built-In Microwave, Dishwasher, Dryer, Exhaust Fan, Freezer, Icemaker, Oven/Range - Electric, Refrigerator, Stainless Steel Appliances, Washer, Water Dispenser, Water Heater
Rooms
Bathrooms
- Total Bathrooms: 4
- Full Bathrooms: 4
- Upper Floor Baths: 2
- Upper - Full Baths: 2
- Main Floor Baths: 1
- Main - Full Baths: 1
- Lower Floor Baths: 1
- Lower - Full Baths: 1
Bedrooms
- Total Bedrooms: 4
- Bedrooms Upper: 3
- Bedrooms Lower: 1
Other Rooms
- Laundry: Upper Floor
Additional Information
- Shared Amenities: Water/Lake Privileges
- Security/Safety: Carbon Monoxide Detector(s), Main Entrance Lock, Smoke Detector
Exterior
- Porch/Patio/Deck: Balconies- Multiple
Parking
- Garage: Yes
- Garage Spaces: 2
- Total Spaces: 3
- Parking Type: Attached Garage, Off Street, On Street
- Garage Description: Garage - Rear Entry, Covered Parking
Location
- Area: Bayside Interior (83)
- County: WORCESTER
- Driving Directions: Turn on 75th St Bayside in Ocean City. Property is on the right. You cant miss these beautiful homes!
- City Limits: Yes
School Information
- School District: Worcester County Public Schools
Community
- Assoc. Fees Include: Common Area Maintenance, Ext Bldg Maint, Insurance, Management, Reserve Funds
- Pets Allowed: Yes
- Pets: No Pet Restrictions
Heating & Cooling
- Central air: Yes
- Cooling Type: Central A/C
- Cooling Fuel: Electric
- Heating Type: Heat Pump - Electric BackUp
- Heating Fuel: Electric
- Water Heater: Electric
Utilities
- Sewer: Public Sewer
- Water: Public
Structural Information
- Architectural Style: Coastal, Contemporary
- Structure Type: End of Row/Townhouse
- Construction: Stick Built, Vinyl Siding
- Foundation: Slab
- Windows: Double Pane, Screens, Vinyl Clad
- Doors: Atrium, Sliding Glass
- Stories Description: Lower 1, Main, Upper 1
- Square Feet: 2,689
- Sq. Ft. Source: Estimated
- Living Area: 2,689 Sq. Ft.
- Finished Above Grnd: 2,689 Sq. Ft.
- Year Built: 2026
- Year Built Source: Estimated
- Property Condition: Excellent
Unit Information
Unit 1
- Bathrooms-Lower: 1
- Bedrooms-Lower: 1
Lot Features
- Property View: Bay
- Zoning: LC-1
Water Features
- Water View: Yes
Financial Considerations
- Price Per Sq. Ft.: $330.94
- Condo Fee: $515
- Condo Fee Freq: Monthly
- City/TownTax: $3,000
- City/TownTax Freq: Annually
- Tax Amount: $10,800
- Tax Year: 2026
Disclosures and Reports
- Ownership: Condominium
- Condo: Yes
Listed by Northrop Realty, Phillip W Knight
Get Pre-Approved Today
Schools
Schools serving 104 75th St #1
School District:Worcester County Public Schools
| Name | Grades | Distance |
|---|---|---|
Ocean City Elementary School 12828 Center Drive, Ocean City, MD 21842 | PK-4 | 4.1 mi |
Stephen Decatur Middle School, Berlin, MD 9815 Seahawk Road, Berlin, MD 21811 | 7-8 | 7.9 mi |
Stephen Decatur High School 9913 Seahawk Road, Berlin, MD 21811 | 9-12 | 7.8 mi |
Disclaimer:
School attendance boundaries provided by ATTOM Data Solutions and are for reference only. Contact the school directly to verify enrollment eligibility.
Price & Sales History for 104 75th St #1
Date
Details
Price
Change
Source
7/17/2026
Listed
$889,900
—
MLS
Disclaimer: Historical sales information is derived from public records provided by the county offices. Information is not guaranteed and should be independently verified.

Estimate the Cost
Estimate the Cost for 104 75th St #1
104 75th Street #1, Ocean City, MD 21842 (MLS# MDWO2039718) is a Townhouse property with 4 bedrooms and 4 full bathrooms. 104 75th Street #1 is currently listed for $889,900 and was received on July 17, 2026. Want to learn more about 104 75th Street #1? Do you have questions about finding other Townhouse real estate for sale in Ocean City? You can browse all Ocean City real estate or contact a Coldwell Banker agent to request more information.