Full Property Details for 109 123rd St #1501
General
- Sold For: $479,000
- HOA FEE: $536/month
- HOA FEE FREQ.: Quarterly
- Taxes: $4,852 (2025)
- Status: Closed
- Type: Townhouse
- Source: BrightMLSMidAtlantic
- MLS ID: MDWO2038052
- Added to Site: 168 day(s) ago
Interior
- Interior Features: Primary Bath(s), Bathroom - Tub Shower, Breakfast Area, Carpet, Combination Dining/Living, Family Room Off Kitchen, Other
- Fireplace: Yes
- Number of Fireplaces: 1
- Fireplace(s): Wood
- Appliances: Water Heater, Washer, Stove, Refrigerator, Range Hood, Oven/Range - Electric, Microwave, Icemaker, Dryer, Dishwasher
- Furnished: Yes
Rooms
- Total Bathrooms: 4
- Full Bathrooms: 3
- Half Bathrooms: 1
- Upper 2 - Full Baths: 1
- Upper Floor Baths: 3
- Upper - Full Baths: 3
- Main Floor Baths: 1
- Main - 1/2 Baths: 1
- Total Bedrooms: 3
- Bedrooms Upper: 3
- Bedrooms-Up2: 1
Additional Information
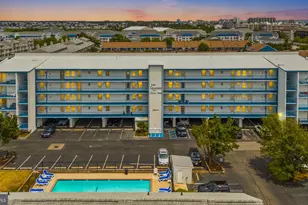
- Shared Amenities: Common Grounds, Pier/Dock, Pool - Outdoor
- Shared Pool: Yes
- Pool: Yes
Exterior
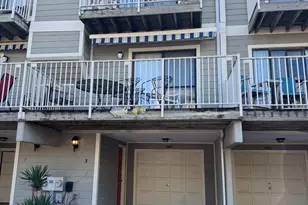
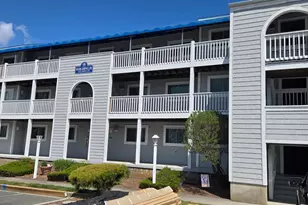
- Exterior Features: Awning(s), Sidewalks, Street Lights, Other
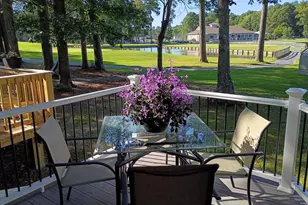
- Porch/Patio/Deck: Balconies- Multiple
Parking
- Garage: Yes
- Garage Spaces: 1
- Carport Spaces: 1
- Assigned Spaces: 1
- Total Spaces: 3
- Parking Features: Assigned, Parking Space Conveys, Paved Parking
- Parking Type: Attached Carport, Attached Garage, Parking Lot
- Garage Description: Garage - Front Entry, Inside Access
Location
- Area: Bayside Interior (83)
- Municipality: Ocean City
- County: WORCESTER
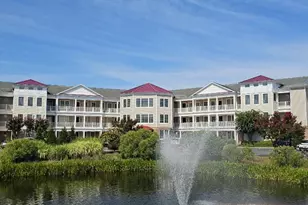
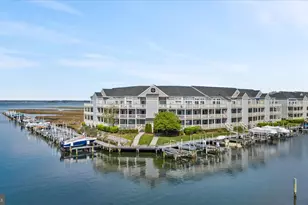
- Building Name: Sunset Lagoon
- Driving Directions: Coastal Highway to 123rd Street bayside to Sunset Lagoon at the cut-de-sac. Take first left, park in quest space or space #15/
- Direction Faces: West
- City Limits: Yes
School Information
- School District: Worcester County Public Schools
Community
- Assoc. Fees Include: All Ground Fee, Common Area Maintenance, Ext Bldg Maint, Insurance, Lawn Maintenance, Management, Pool(s), Pier/Dock Maintenance, Reserve Funds, Snow Removal, Trash
- Pets Allowed: Yes
- Pets: Number Limit
Heating & Cooling
- Central air: Yes
- Cooling Type: Central A/C
- Cooling Fuel: Electric
- Heating Type: Heat Pump(s)
- Heating Fuel: Electric
- Water Heater: Electric
Utilities
- Sewer: Public Sewer
- Water: Public
- Utility Description: Cable TV Available
Structural Information
- Architectural Style: Colonial
- Structure Type: Interior Row/Townhouse
- Construction: HardiPlank Type, Concrete
- Foundation: Concrete Perimeter, Slab
- Roof: Architectural Shingle
- Windows: Sliding
- Doors: Sliding Glass
- Stories Description: Main, Upper 1, Upper 2
- Square Feet: 1,470
- Sq. Ft. Source: Assessor
- Living Area: 1,470 Sq. Ft.
- Finished Above Grnd: 1,470 Sq. Ft.
- Year Built: 1984
- Year Built Source: Assessor
Lot Features
- Lot Size Source: Estimated
- Zoning: C-M
Water Features
- Navigable Water: Yes
- Water Access: Yes
- Water Access Desc: Boat - Powered, Canoe/Kayak
- Water Front Type: Canal
- Dock/Slip Conveys: Yes
- Docks: 1
Financial Considerations
- Price Per Sq. Ft.: $325.85
- Condo Fee: $1,607
- Condo Fee Freq: Quarterly
- Assessment Year: 2026
- City/TownTax: $1,567
- City/TownTax Freq: Annually
- County Tax: $2,887
- County Tax Freq: Annually
- Tax w/Assessment: $410,100
- Tax Amount: $4,852
- Tax Year: 2025
- Terms: Standard Sale
- Tax Total Finished Sq. Ft.: 1470
Disclosures and Reports
- Ownership: Fee Simple
- Condo: Yes
- Lot Number: 15
Listed by Long & Foster Real Estate, Inc., Heather A Schafer Adkins
Sold by Coastal Life Realty Group LLC, Jay Pierorazio