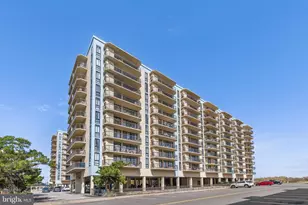
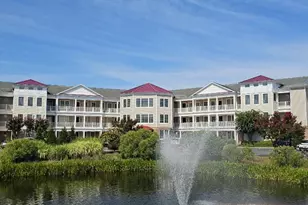
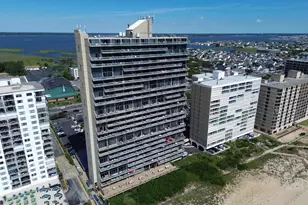
Full Property Details for 111 100th St #107
General
- Sold For: $455,000
- HOA FEE: $917/month
- HOA FEE FREQ.: Quarterly
- Taxes: $5,557 (2025)
- Status: Closed
- Type: Condo
- Source: BrightMLSMidAtlantic
- MLS ID: MDWO2038370
- Added to Site: 149 day(s) ago
Interior
- Interior Features: Entry Level Bedroom, Crown Moldings, Window Treatments, Built-Ins, Ceiling Fan(s), Combination Dining/Living, Combination Kitchen/Dining, Combination Kitchen/Living, Floor Plan - Open, Kitchen - Gourmet, Primary Bath(s), Pantry, Bathroom - Tub Shower, Bathroom - Stall Shower, Sprinkler System, Recessed Lighting, Walk-in Closet(s), Bathroom - Jetted Tub
- Appliances: Dishwasher, Dryer, Oven/Range - Electric, Icemaker, Refrigerator, Washer, Built-In Microwave, Freezer, Exhaust Fan, Stainless Steel Appliances, Water Dispenser, Water Heater
- Flooring: Ceramic Tile, Partially Carpeted, Luxury Vinyl Plank
Rooms
- Total Bathrooms: 3
- Full Bathrooms: 3
- Main Floor Baths: 3
- Main - Full Baths: 3
- Total Bedrooms: 3
- Bedrooms Main & Up: 3
- Laundry: Dryer In Unit, Washer In Unit, Main Floor
Additional Information
- Shared Amenities: Pool - Outdoor
- Shared Pool: Yes
- Pool: Yes
- Security/Safety: Fire Detection System, Main Entrance Lock, Smoke Detector, Sprinkler System - Indoor
Exterior
- Porch/Patio/Deck: Balcony, Roof
Parking
- Garage: Yes
- Garage Spaces: 2
- Total Spaces: 2
- Parking Features: Paved Parking
- Parking Type: Parking Lot, Parking Garage
- Garage Description: Covered Parking
Location
- Area: Bayside Waterfront (84)
- Municipality: Ocean City
- County: WORCESTER
- Building Name: Summer House
- Driving Directions: From Coastal Hwy, turn onto 100th St
- Location Details: Bayside
- City Limits: Yes
School Information
- School District: Worcester County Public Schools
Community
- Assoc. Fees Include: Common Area Maintenance, Ext Bldg Maint, Insurance, Management, Pool(s)
- Pets Allowed: Yes
- Pets: Case by Case Basis
Heating & Cooling
- Central air: Yes
- Cooling Type: Central A/C, Ceiling Fan(s)
- Cooling Fuel: Electric
- Heating Type: Heat Pump(s)
- Heating Fuel: Electric
- Water Heater: Electric
Utilities
- Sewer: Public Sewer
- Water: Public
Structural Information
- Architectural Style: Unit/Flat, Contemporary
- Structure Type: Garden 1 - 4 Floors
- Construction: Stucco
- Foundation: Block, Pilings
- Roof: Metal, Built-Up, Flat
- Walls/Ceilings: Dry Wall
- Windows: Screens, Double Pane, Skylights
- Doors: Six Panel, Sliding Glass
- Entry Floor Number: 1
- Elevator(s ): 1
- Stories/Levels: 5
- Stories Description: Main
- Square Feet: 1,790
- Sq. Ft. Source: Assessor
- Living Area: 1,790 Sq. Ft.
- Finished Above Grnd: 1,790 Sq. Ft.
- Year Built: 2004
- Year Built Source: Assessor
Unit Information
Additional Structures
Lot Features
- Property View: Bay, Water, Creek/Stream
- Zoning: R-2
Water Features
- Water View: Yes
- Water Front Type: Bay
Financial Considerations
- Price Per Sq. Ft.: $265.36
- Condo Fee: $2,750
- Condo Fee Freq: Quarterly
- Assessment Year: 2026
- City/TownTax: $1,795
- City/TownTax Freq: Annually
- County Tax: $3,307
- County Tax Freq: Annually
- Tax w/Assessment: $465,400
- Tax Amount: $5,557
- Tax Year: 2025
- Terms: Standard Sale
- Tax Total Finished Sq. Ft.: 1790
Disclosures and Reports
- Ownership: Condominium
- Condo: Yes
- Exclusions: Personal items, picture in main bedroom, small glass table in main bedroom, small dresser in main bathroom, small picture in main bathroom, wall art in entrance hallway, beach chairs in storage closet, beach buggy in storage closet
- Lot Number: 107
Listed by Keller Williams Capital Properties, Jen vo
Sold by Keller Williams Realty Delmarva, Sharon Y Daugherty