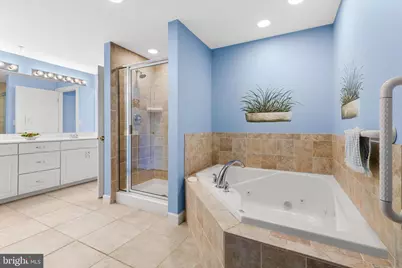
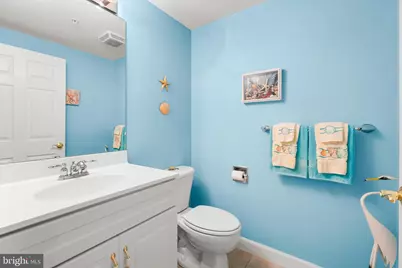
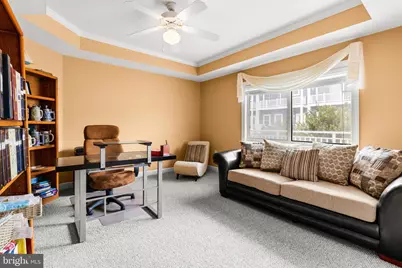
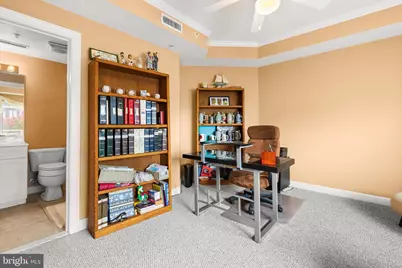
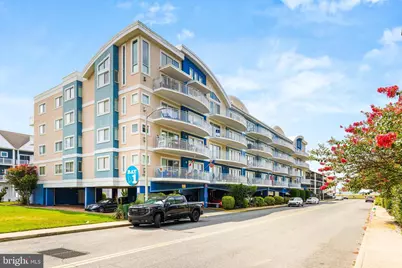
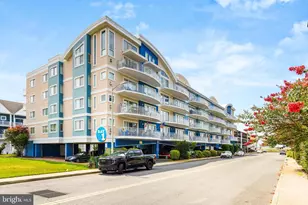
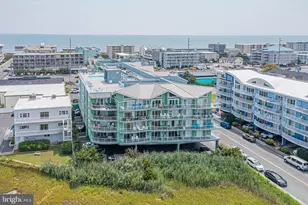
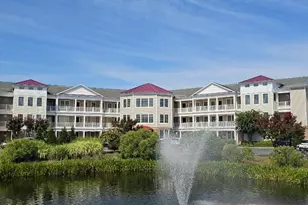
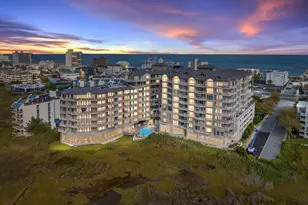
Full Property Details for 111 76th St #102
General
- Price: $659,900
- HOA FEE: $766/month
- Taxes: $7,741 (2025)
- Status: Active
- Type: Condo
- Source: BrightMLSMidAtlantic
- MLS ID: MDWO2040484
- Updated: 8/25/2026
- Added to Site: 56 day(s) ago
Interior
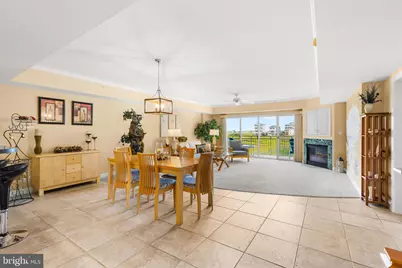
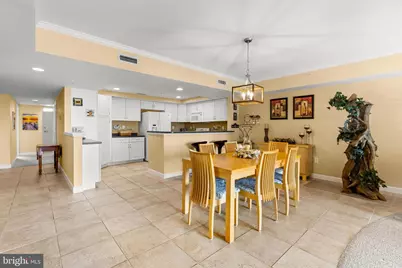
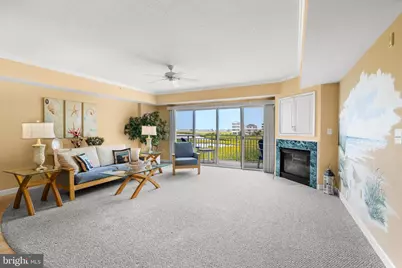
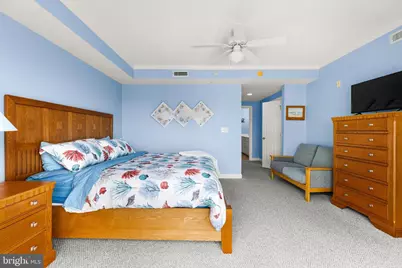
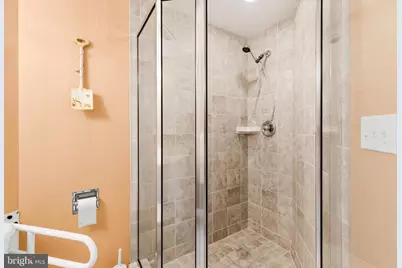
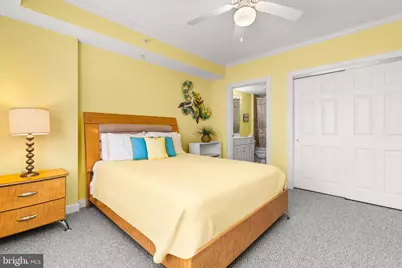
- Interior Features: Bathroom - Jetted Tub, Bathroom - Walk-In Shower, Carpet, Ceiling Fan(s), Dining Area, Elevator, Floor Plan - Open, Primary Bedroom - Bay Front, Window Treatments
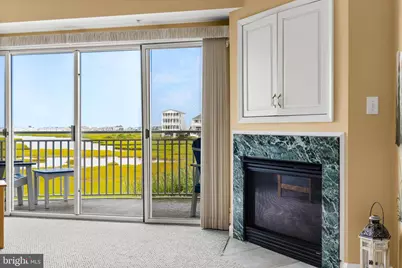
- Fireplace: Yes
- Number of Fireplaces: 1
- Fireplace(s): Gas/Propane
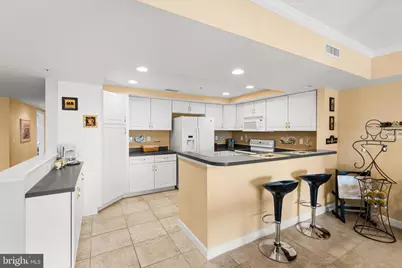
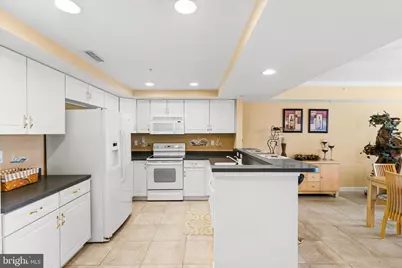
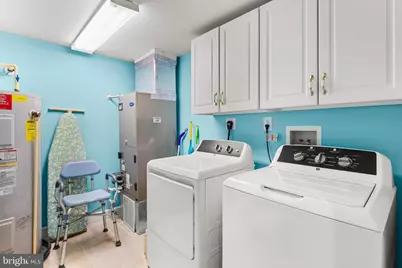
- Appliances: Cooktop, Dishwasher, Disposal, Dryer, Microwave, Oven/Range - Electric, Refrigerator, Trash Compactor, Washer, Water Heater
- Furnished: Yes
Rooms
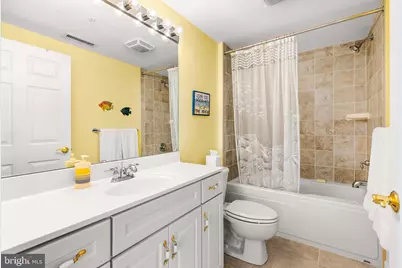
- Total Bathrooms: 4
- Full Bathrooms: 3
- Half Bathrooms: 1
- Main Floor Baths: 4
- Main - Full Baths: 3
- Main - 1/2 Baths: 1
- Total Bedrooms: 3
- Bedrooms Main & Up: 3
Additional Information
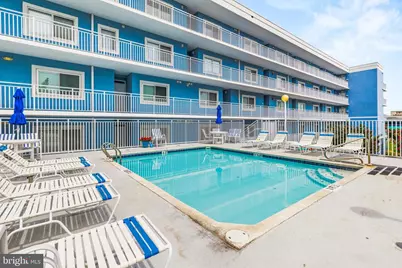
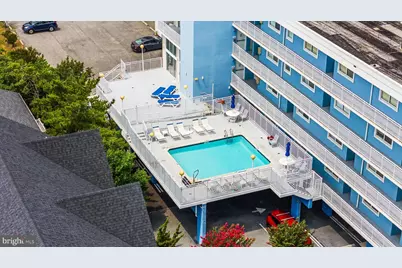
- Shared Amenities: Elevator, Exercise Room, Pool - Outdoor
- Shared Pool: Yes
- Pool: Yes
- Security/Safety: Fire Detection System
Parking
- Garage: Yes
- Garage Spaces: 2
- Total Spaces: 2
- Parking Type: Parking Garage, On Street
- Garage Description: Additional Storage Area, Covered Parking
Location
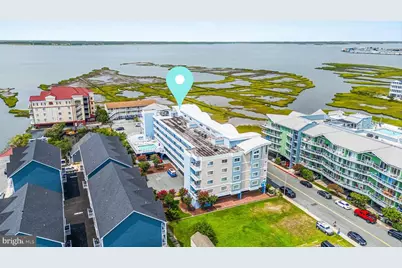
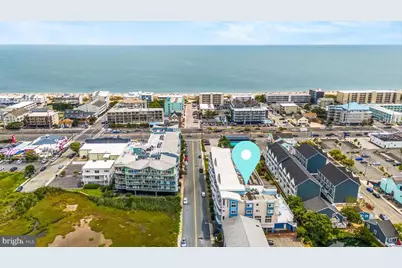
- Area: Bayside Waterfront (84)
- Municipality: Ocean City
- County: WORCESTER
- Building Name: Bay One
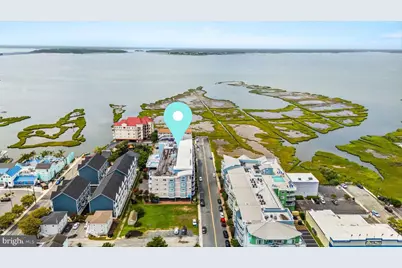
- Driving Directions: From Coastal Hwy, turn west onto 76th Street. Continue toward the bay. 111 76th Street (Bay One) will be on your left near the end of the street.
- City Limits: Yes
School Information
- School District: Worcester County Public Schools
- Elementary School: Ocean City
- Middle School: Stephen Decatur
- High School: Stephen Decatur
Community
- Assoc. Fees Include: Common Area Maintenance, Ext Bldg Maint, Health Club, Insurance, Pool(s), Reserve Funds
- Pets Allowed: Yes
- Pets: Case by Case Basis
Heating & Cooling
- Central air: Yes
- Cooling Type: Central A/C
- Cooling Fuel: Electric
- Heating Type: Central
- Heating Fuel: Electric
- Water Heater: Electric
Utilities
- Sewer: Public Sewer
- Water: Public
Structural Information
- Architectural Style: Coastal
- Structure Type: Garden 1 - 4 Floors
- Construction: Stucco
- Entry Floor Number: 1
- Stories Description: Main
- Square Feet: 1,927
- Sq. Ft. Source: Assessor
- Living Area: 1,927 Sq. Ft.
- Finished Above Grnd: 1,927 Sq. Ft.
- Year Built: 2005
- Year Built Source: Assessor
- Property Condition: Excellent
Lot Features
Financial Considerations
- Price Per Sq. Ft.: $342.45
- Condo Fee: $766
- Condo Fee Freq: Monthly
- Assessment Year: 2026
- City/TownTax: $2,501
- City/TownTax Freq: Annually
- County Tax: $4,606
- County Tax Freq: Annually
- Tax w/Assessment: $645,500
- Tax Amount: $7,741
- Tax Year: 2025
- Tax Total Finished Sq. Ft.: 1927
Disclosures and Reports
- Ownership: Condominium
- Condo: Yes
- Exclusions: Wooden table in entrance
- Lot Number: 102
Listed by Keller Williams Realty Delmarva, Kristie Fogle