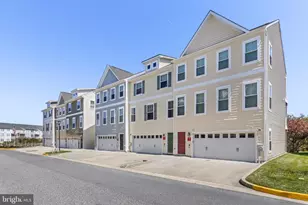
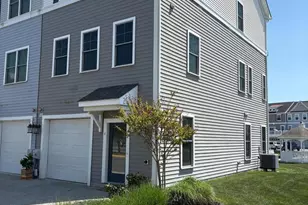
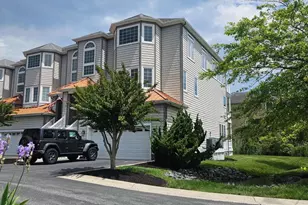
Full Property Details for 12909 Sand Bar Ln #5
General
- Sold For: $745,000
- HOA FEE: $158/month
- Taxes: $5,303 (2025)
- Status: Closed
- Type: Townhouse
- Source: BrightMLSMidAtlantic
- MLS ID: MDWO2034064
- Added to Site: 359 day(s) ago
Interior
- Rooms/Areas: Living Room, Dining Room, Primary Bedroom, Bedroom 2, Bedroom 3, Kitchen, Breakfast Room, Recreation Room
- Interior Features: Breakfast Area, Ceiling Fan(s), Combination Dining/Living, Combination Kitchen/Dining, Dining Area, Family Room Off Kitchen, Floor Plan - Open, Kitchen - Eat-In, Kitchen - Gourmet, Kitchen - Island, Primary Bedroom - Bay Front, Pantry, Bathroom - Stall Shower, Upgraded Countertops, Walk-in Closet(s), Combination Kitchen/Living, Bathroom - Tub Shower
- Appliances: Built-In Microwave, Dishwasher, Disposal, Dryer - Electric, Energy Efficient Appliances, Exhaust Fan, Icemaker, Microwave, Oven - Self Cleaning, Oven - Single, Oven/Range - Electric, Refrigerator, Stainless Steel Appliances, Washer, Water Dispenser, Water Heater, Water Heater - High-Efficiency, Dryer, Built-In Range
- Flooring: Luxury Vinyl Plank
Rooms
- Total Bathrooms: 4
- Full Bathrooms: 3
- Half Bathrooms: 1
- Upper Floor Baths: 2
- Upper - Full Baths: 2
- Main Floor Baths: 1
- Main - 1/2 Baths: 1
- Lower Floor Baths: 1
- Lower - Full Baths: 1
- Total Bedrooms: 3
- Bedrooms Upper: 3
Additional Information
- Shared Amenities: Fitness Center, Pool - Outdoor, Recreational Center, Other, Marina/Marina Club
- Shared Pool: Yes
- Pool: Yes
- Security/Safety: Carbon Monoxide Detector(s), Main Entrance Lock, Smoke Detector, Sprinkler System - Indoor
Exterior
- Exterior Features: Sidewalks, Street Lights, Underground Lawn Sprinkler
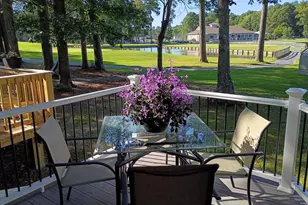
- Porch/Patio/Deck: Balconies- Multiple, Patio(s)
Parking
- Garage: Yes
- Garage Spaces: 2
- Total Spaces: 4
- Parking Features: Concrete Driveway, Free, Lighted Parking, Paved Driveway, Private, Unassigned
- Parking Type: Attached Garage, Driveway, Off Street, Parking Lot
- Garage Description: Garage - Front Entry, Garage Door Opener, Inside Access
Location
- Area: West Ocean City (85)
- Municipality: Ocean City
- County: WORCESTER
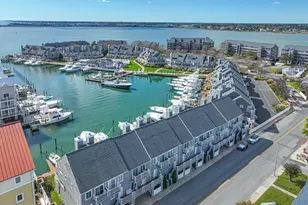
- Building Name: Seaside Village
- Driving Directions: Follow GPS
- Location Details: Bayfront
School Information
- School District: Worcester County Public Schools
- High School: Stephen Decatur
Community
- Association: Yes
- Assoc. Name: SEASIDE VILLAGE COMMUNITY ASSOCIATION
- Assoc. Fees Include: Lawn Care Rear, Lawn Maintenance, Management, Recreation Facility, Road Maintenance, Snow Removal, Trash, Pier/Dock Maintenance, Pool(s)
- Pets Allowed: Yes
- Pets: Cats OK, Dogs OK
Heating & Cooling
- Central air: Yes
- Cooling Type: Ceiling Fan(s), Central A/C, Energy Star Cooling System, Fresh Air Recovery System, Heat Pump(s), Programmable Thermostat
- Cooling Fuel: Electric
- Heating Type: Central, Energy Star Heating System, Forced Air, Heat Pump(s), Hot Water, Programmable Thermostat
- Heating Fuel: Electric
- Water Heater: Electric
Utilities
- Sewer: Public Sewer
- Water: Public
Structural Information
- Architectural Style: Traditional
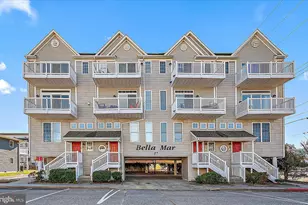
- Structure Type: Interior Row/Townhouse
- Construction: Advanced Framing, Asphalt, Batts Insulation, Concrete, Copper Plumbing, CPVC/PVC, Frame, Low VOC Insulation, Low VOC Products/Finishes, Rock, Rough-In Plumbing, Spray Foam Insulation, Stick Built, Vinyl Siding
- Foundation: Slab
- Roof: Architectural Shingle, Asphalt, Pitched, Metal
- Walls/Ceilings: 9'+ Ceilings, Dry Wall, Vaulted Ceilings
- Windows: Double Hung, Energy Efficient, ENERGY STAR Qualified, Screens, Vinyl Clad, Double Pane
- Doors: ENERGY STAR Qualified Door(s), Insulated, Six Panel, Sliding Glass
- Stories Description: Lower 1, Main, Upper 1
- Square Feet: 2,220
- Sq. Ft. Source: Estimated
- Living Area: 2,220 Sq. Ft.
- Finished Above Grnd: 2,220 Sq. Ft.
- Year Built: 2015
- Year Built Source: Assessor
Unit Information
Lot Features
- Property View: Bay, City, Marina, Panoramic, Trees/Woods, Water
- Zoning: UNK
- Lot Description: Rear Yard
Water Features
- Water Front: Yes
- Water View: Yes
- Navigable Water: Yes
- Water Access: Yes
- Water Access Desc: Boat - Electric Motor Only, Boat - Length Limit, Canoe/Kayak, Fishing Allowed, Private Access, Swimming Allowed, Waterski/Wakeboard, Personal Watercraft (PWC)
- Water Front Type: Bay
- Water Front Name: Assawoman Bay
- Dock/Slip Conveys: Yes
- Docks: 5
Financial Considerations
- Price Per Sq. Ft.: $344.59
- Association Fee: $158
- Assoc Fee Freq.: Monthly
- Condo Fee: $147
- Condo Fee Freq: Monthly
- Other Fee: $71
- Other Fee Freq.: Annually
- Assessment Year: 2025
- City/TownTax Freq: Annually
- Tax w/Assessment: $622,800
- Tax Amount: $5,303
- Tax Year: 2025
- Terms: Standard Sale
- Tax Total Finished Sq. Ft.: 2543
Disclosures and Reports
- Ownership: Condominium
- Condo: Yes
- Exclusions: Furniture
Listed by Northrop Realty, Ann Buxbaum
Sold by Shoreline Properties, Holly Stevenson DuVall