

This is a carousel with tiles that activate property listing cards. Use the previous and next buttons to navigate.
1/1
$249,000
This is a carousel with tiles that activate property listing cards. Use the previous and next buttons to navigate.
1/1
Property Description
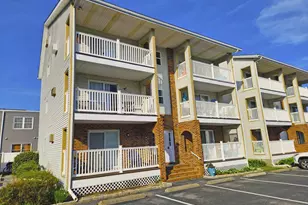
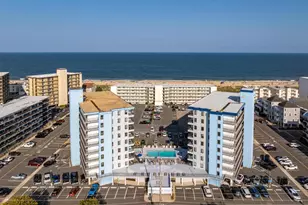
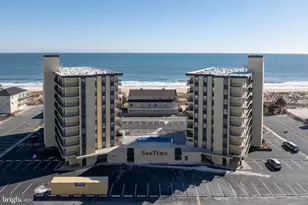
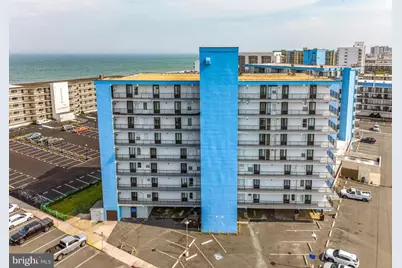
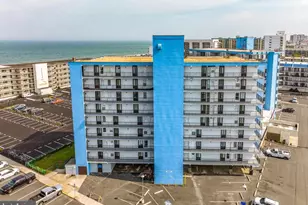
Don't miss this beautifully updated corner end unit with southern exposure just steps from the beach-bringing in tons of natural light along with refreshing ocean breezes and water views! Enjoy the best of both worlds from your private balcony, with ocean views by day and stunning sunsets over the bay in the evening. Inside, the bright and airy living space features additional side windows, creating an open, light-filled feel you'll love. The kitchen has been tastefully updated with a glass tile backsplash, quartz countertops, and stainless steel appliances. Ceramic tile flooring runs throughout, complemented by recessed lighting for a modern touch. The bathroom has been fully upgraded with a custom tiled tub and sleek glass shower doors, and the primary bedroom now boasts an enlarged walk-in closet complete with hookups for a full-size stack washer and dryer. Additional updates include replacement double-pane windows, a sliding glass door, updated HVAC, and a newer front and storm door. No stairs needed-this well-maintained building offers elevator access, a pool, and easy living at its best. Plus, there's a handy storage closet right on the balcony for all your beach chairs and gear. Whether you're looking for a beach getaway or an investment opportunity, this one checks all the boxes!
Full Property Details
Full Property Details for 13400 Coastal Hwy #N601
General
- Sold For: $249,000
- HOA FEE: $495/month
- Taxes: $2,785 (2025)
- Status: Closed
- Type: Condo
- Source: BrightMLSMidAtlantic
- MLS ID: MDWO2037552
- Added to Site: 70 day(s) ago
Interior
- Interior Features: Combination Dining/Living, Combination Kitchen/Dining, Combination Kitchen/Living, Entry Level Bedroom, Flat, Floor Plan - Open, Kitchen - Galley, Recessed Lighting, Bathroom - Stall Shower, Upgraded Countertops, Walk-in Closet(s), Window Treatments
- Appliances: Built-In Microwave, Dishwasher, Disposal, Dryer - Electric, Dryer - Front Loading, Oven/Range - Electric, Refrigerator, Stainless Steel Appliances, Washer - Front Loading, Water Heater
- Flooring: Ceramic Tile
Rooms
Bathrooms
- Total Bathrooms: 1
- Full Bathrooms: 1
- Main Floor Baths: 1
- Main - Full Baths: 1
Bedrooms
- Total Bedrooms: 1
- Bedrooms Main & Up: 1
Other Rooms
- Laundry: Hookup
Additional Information
- Shared Amenities: Elevator, Pool - Outdoor
- Shared Pool: Yes
- Pool: Yes
- Security/Safety: Smoke Detector
Exterior
- Exterior Features: Exterior Lighting, Flood Lights, Outside Shower, Street Lights
- Porch/Patio/Deck: Balcony
Parking
- Parking Features: Handicap Parking, Lighted Parking, Paved Parking
- Parking Type: Off Street, Parking Lot
Location
- Area: Ocean Block (82)
- Municipality: Ocean City
- County: WORCESTER
- Building Name: Bluewater East
- Driving Directions: Rt 90 to Coastal Hwy to right on 134th St. First building on right., North Bluewater East building
- Location Details: Corner Lot/Unit
- City Limits: Yes
School Information
- School District: Worcester County Public Schools
Community
- Assoc. Fees Include: Common Area Maintenance, Ext Bldg Maint, Insurance, Lawn Maintenance, Pool(s), Reserve Funds
- Pets Allowed: Yes
- Pets: Cats OK, Dogs OK
Heating & Cooling
- Central air: Yes
- Cooling Type: Central A/C
- Cooling Fuel: Electric
- Heating Type: Forced Air
- Heating Fuel: Electric
- Water Heater: Electric
Utilities
- Sewer: Public Sewer
- Water: Public
- Utility Description: Electric Available, Cable TV Available, Phone Available
Structural Information
- Architectural Style: Unit/Flat
- Structure Type: Mid-Rise 5 - 8 Floors
- Construction: Masonry
- Foundation: Block
- Roof: Built-Up
- Walls/Ceilings: Dry Wall
- Windows: Double Pane, Energy Efficient
- Doors: Sliding Glass
- Entry Floor Number: 5
- Stories Description: Main
- Square Feet: 675
- Sq. Ft. Source: Assessor
- Living Area: 675 Sq. Ft.
- Finished Above Grnd: 675 Sq. Ft.
- Year Built: 1974
- Year Built Source: Assessor
Lot Features
- Property View: Ocean, Bay
- Street/Road Desc.: Black Top, Paved
- Zoning: R-3
- Lot Description: Cleared, Corner, Poolside
Water Features
- Water View: Yes
Financial Considerations
- Price Per Sq. Ft.: $368.89
- Condo Fee: $495
- Condo Fee Freq: Monthly
- Assessment Year: 2026
- City/TownTax: $899
- City/TownTax Freq: Annually
- County Tax: $1,657
- County Tax Freq: Annually
- Tax w/Assessment: $235,500
- Tax Amount: $2,785
- Tax Year: 2025
- Terms: Standard Sale
- Tax Total Finished Sq. Ft.: 675
Disclosures and Reports
- Ownership: Condominium
- Condo: Yes
- Exclusions: Contents in Patio Storage Room
- Lot Number: AN601
Get Pre-Approved Today
Schools
Schools serving 13400 Coastal Hwy #N601
School District:Worcester County Public Schools
| Name | Grades | Distance |
|---|---|---|
Ocean City Elementary School 12828 Center Drive, Ocean City, MD 21842 | PK-4 | 7.1 mi |
Stephen Decatur Middle School, Berlin, MD 9815 Seahawk Road, Berlin, MD 21811 | 7-8 | 10.2 mi |
Stephen Decatur High School 9913 Seahawk Road, Berlin, MD 21811 | 9-12 | 10.1 mi |
Disclaimer:
School attendance boundaries provided by ATTOM Data Solutions and are for reference only. Contact the school directly to verify enrollment eligibility.
Price & Sales History for 13400 Coastal Hwy #N601
Date
Details
Price
Change
Source
6/12/2026
Sold
$249,000
—
MLS
5/01/2026
Listed
$249,000
—
MLS
Disclaimer: Historical sales information is derived from public records provided by the county offices. Information is not guaranteed and should be independently verified.
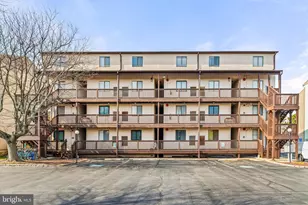
13400 Coastal Highway #N601, Ocean City, MD 21842 (MLS# MDWO2037552) is a Condo property that was sold at $249,000 on June 12, 2026. This property was listed by Bradley Rayfield from our Eastern Shore Regional Office.Want to learn more about 13400 Coastal Highway #N601? Do you have questions about finding other Condo real estate for sale in Ocean City? You can browse all Ocean City real estate or contact a Coldwell Banker agent to request more information.