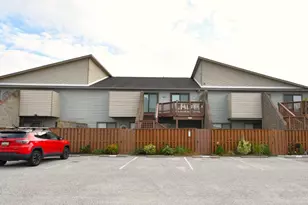
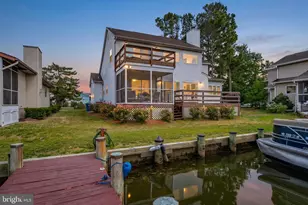
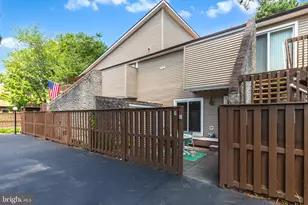
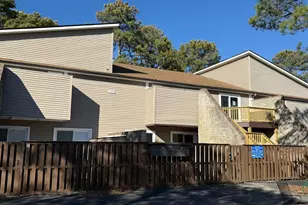
Full Property Details for 13908 N Ocean Rd #2B
General
- Price: $305,000
- HOA FEE: $477/month
- HOA FEE FREQ.: Quarterly
- Taxes: $3,778 (2026)
- Status: Active
- Type: Condo
- Source: BrightMLSMidAtlantic
- MLS ID: MDWO2041792
- Updated: 10/18/2026
- Added to Site: 8 day(s) ago
Interior
- Interior Features: Carpet, Ceiling Fan(s), Dining Area, Entry Level Bedroom, Flat, Primary Bath(s), Upgraded Countertops, Window Treatments
- Appliances: Built-In Microwave, Dishwasher, Disposal, Microwave, Oven - Self Cleaning, Oven - Single, Oven/Range - Electric, Refrigerator, Stainless Steel Appliances, Stove, Water Heater
- Furnished: Yes
- Flooring: Carpet, Ceramic Tile
Rooms
- Total Bathrooms: 2
- Full Bathrooms: 2
- Main Floor Baths: 2
- Main - Full Baths: 2
- Total Bedrooms: 2
- Bedrooms Main & Up: 2
- Laundry: Hookup, Main Floor
Additional Information
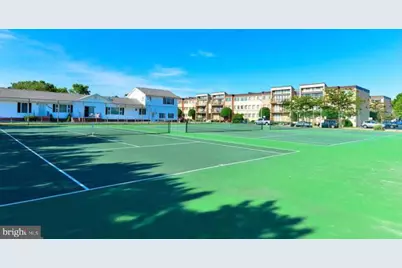
- Shared Amenities: Pool - Outdoor, Swimming Pool, Tennis Courts
- Shared Pool: Yes
- Pool: Yes
- Security/Safety: Main Entrance Lock, Smoke Detector
Exterior
- Exterior Features: Sidewalks
- Porch/Patio/Deck: Balcony
Parking
- Parking Features: Unassigned
- Parking Type: Off Street, On Street, Parking Lot
Location
- Area: Bayside Interior (83)
- Municipality: Ocean City
- County: WORCESTER
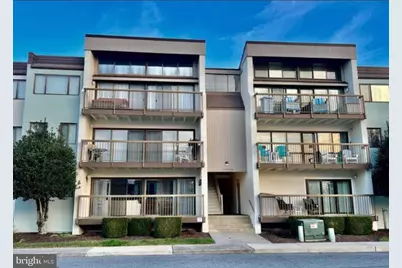
- Building Name: Tiburon I
- Driving Directions: GPS
- City Limits: Yes
School Information
- School District: Worcester County Public Schools
Community
- Assoc. Fees Include: Cable TV, Common Area Maintenance, Ext Bldg Maint, Insurance, Lawn Maintenance, Management, Pool(s), Reserve Funds, Trash
- Pets Allowed: Yes
- Pets: Cats OK, Dogs OK
Heating & Cooling
- Central air: Yes
- Cooling Type: Central A/C, Ceiling Fan(s)
- Cooling Fuel: Electric
- Heating Type: Heat Pump(s)
- Heating Fuel: Electric
- Water Heater: Electric
Utilities
- Sewer: Public Sewer
- Water: Public
- Utility Description: Cable TV Available, Electric Available, Sewer Available, Water Available
Structural Information
- Architectural Style: Unit/Flat
- Structure Type: Garden 1 - 4 Floors
- Construction: Concrete
- Walls/Ceilings: Dry Wall
- Doors: Sliding Glass, Storm
- Entry Floor Number: 1
- Stories Description: Main
- Square Feet: 1,049
- Sq. Ft. Source: Assessor
- Living Area: 1,049 Sq. Ft.
- Finished Above Grnd: 1,049 Sq. Ft.
- Year Built: 1975
- Year Built Source: Assessor
- Property Condition: Very Good
Lot Features
Financial Considerations
- Price Per Sq. Ft.: $290.75
- Condo Fee: $1,432
- Condo Fee Freq: Quarterly
- Assessment Year: 2026
- City/TownTax: $1,202
- City/TownTax Freq: Annually
- County Tax: $2,265
- County Tax Freq: Annually
- Tax w/Assessment: $277,900
- Tax Amount: $3,778
- Tax Year: 2026
- Tax Total Finished Sq. Ft.: 1049
Disclosures and Reports
- Ownership: Condominium
- Condo: Yes
- Exclusions: See Inventory Addendum
- Inclusions: Fully Furnished - See Inventory Addendum
- Lot Number: 2B
Listed by RLAH @properties, David Joseph Hayes