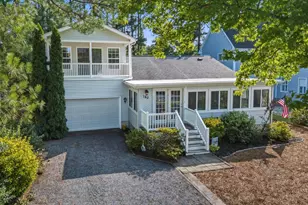
Full Property Details for 18 41st St #304
General
- Price: $570,000
- HOA FEE: $718/month
- HOA FEE FREQ.: Annually
- Taxes: $5,014 (2024)
- Status: Active
- Type: Condo
- Source: BrightMLSMidAtlantic
- MLS ID: MDWO2026918
- Updated: 9/6/2026
- Added to Site: 709 day(s) ago
Interior
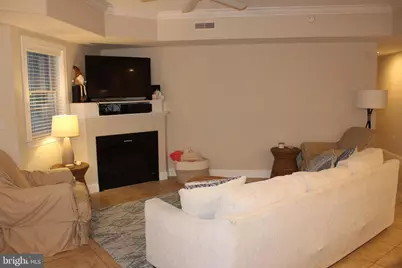
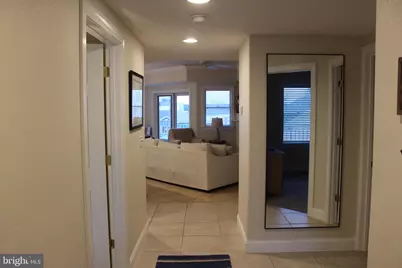
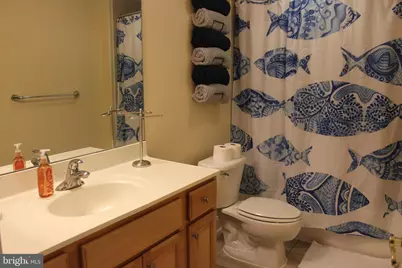
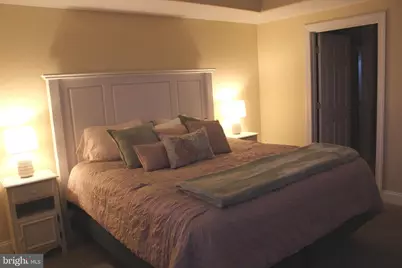
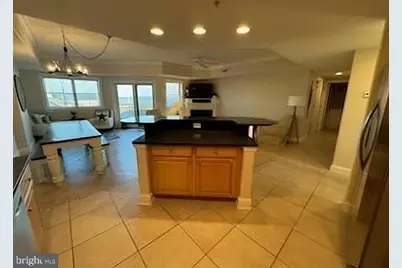
- Interior Features: Ceiling Fan(s), Sprinkler System, Walk-in Closet(s), Crown Moldings, Dining Area, Floor Plan - Open, Kitchen - Gourmet, Kitchen - Island, Recessed Lighting, Bathroom - Tub Shower, Window Treatments, Upgraded Countertops
- Fireplace: Yes
- Number of Fireplaces: 1
- Fireplace(s): Electric
- Appliances: Dishwasher, Disposal, Dryer, Microwave, Oven/Range - Gas, Refrigerator, Washer
- Furnished: Yes
Rooms
- Total Bathrooms: 2
- Full Bathrooms: 2
- Main Floor Baths: 2
- Main - Full Baths: 2
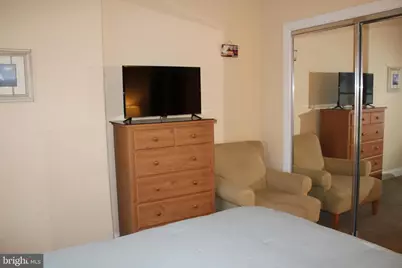
- Total Bedrooms: 3
- Bedrooms Main & Up: 3
Additional Information
- Shared Amenities: Club House, Pool - Outdoor, Elevator
- Shared Pool: Yes
- Pool: Yes
- Security/Safety: Sprinkler System - Indoor
Exterior
- Porch/Patio/Deck: Balcony, Deck(s)
Parking
- Assigned Spaces: 2
- Parking Features: Under Home Parking, Assigned, Handicap Parking
- Parking Type: Off Street
Location
- Area: Ocean Block (82)
- Municipality: OCEAN CITY
- County: WORCESTER
- Building Name: 4100
- Driving Directions: Coastal Hwy to 41st St, Ocean Block
- City Limits: Yes
School Information
- School District: Worcester County Public Schools
- Elementary School: Ocean City
- Middle School: Stephen Decatur
- High School: Stephen Decatur
Community
- Assoc. Fees Include: Common Area Maintenance, Insurance, Management, Pool(s)
- Pets Allowed: Yes
- Pets: Case by Case Basis
Heating & Cooling
- Central air: Yes
- Cooling Type: Central A/C
- Cooling Fuel: Electric
- Heating Type: Heat Pump(s)
- Heating Fuel: Central
- Water Heater: Electric
Utilities
- Sewer: Public Sewer
- Water: Public
- Utility Description: Cable TV
Structural Information
- Architectural Style: Coastal, Contemporary
- Structure Type: Garden 1 - 4 Floors
- Construction: Masonry, Stick Built
- Foundation: Pillar/Post/Pier
- Roof: Asphalt
- Windows: Insulated, Screens
- Doors: Storm
- Entry Floor Number: 3
- Stories Description: Main
- Square Feet: 1,443
- Sq. Ft. Source: Estimated
- Living Area: 1,443 Sq. Ft.
- Finished Above Grnd: 1,443 Sq. Ft.
- Year Built: 2006
- Year Built Source: Estimated
Lot Features
- Property View: Ocean, Water
- Zoning: RESIDENTIAL
Water Features
Financial Considerations
- Price Per Sq. Ft.: $395.01
- Condo Fee: $8,612
- Condo Fee Freq: Annually
- City/TownTax: $1,799
- City/TownTax Freq: Annually
- County Tax: $6,346
- County Tax Freq: Annually
- Tax w/Assessment: $411,200
- Tax Amount: $5,014
- Tax Year: 2024
Disclosures and Reports
- Ownership: Condominium
- Condo: Yes
- Exclusions: Personal items
- Lot Number: 304
Listed by Long & Foster Real Estate, Inc., Imad Elali