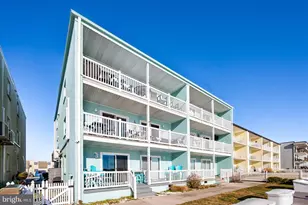
Full Property Details for 401 Bayshore Dr #6
General
- Sold For: $562,000
- HOA FEE: $542/month
- HOA FEE FREQ.: Quarterly
- Taxes: $5,061 (2025)
- Status: Closed
- Type: Townhouse
- Source: BrightMLSMidAtlantic
- MLS ID: MDWO2038608
- Added to Site: 140 day(s) ago
Interior
- Interior Features: Breakfast Area, Carpet, Ceiling Fan(s), Combination Kitchen/Dining, Exposed Beams, Floor Plan - Open, Primary Bedroom - Bay Front
- Appliances: Dishwasher, Disposal, Dryer - Electric, Dryer - Front Loading, Microwave, Oven/Range - Electric, Refrigerator, Washer - Front Loading, Water Heater, Water Dispenser
- Furnished: Yes
Rooms
- Total Bathrooms: 2
- Full Bathrooms: 2
- Upper Floor Baths: 1
- Upper - Full Baths: 1
- Main Floor Baths: 1
- Main - Full Baths: 1
- Total Bedrooms: 3
- Bedrooms Upper: 3
- Laundry: Lower Floor, Washer In Unit, Dryer In Unit
Exterior
- Exterior Features: BBQ Grill
- Porch/Patio/Deck: Deck(s), Screened, Enclosed, Patio(s)
Parking
- Parking Type: Parking Lot
Location
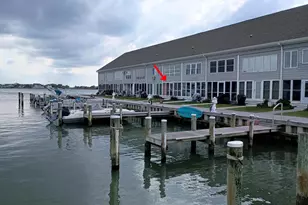
- Area: Bayside Waterfront (84)
- Municipality: Ocean City
- County: WORCESTER
- Building Name: Bay Vista
- Driving Directions: SB Coastal Highway, right on Bayshore, building is on the left.
- Location Details: Bayfront
- City Limits: Yes
School Information
- School District: Worcester County Public Schools
Community
- Association: Yes
- Assoc. Name: BAY VISTA
- Assoc. Fees Include: Common Area Maintenance, Ext Bldg Maint, Insurance, Management, Reserve Funds
Heating & Cooling
- Central air: Yes
- Cooling Type: Central A/C
- Cooling Fuel: Electric
- Heating Type: Heat Pump - Electric BackUp
- Heating Fuel: Electric
- Water Heater: Electric
Utilities
- Sewer: Public Sewer
- Water: Public
- Dist. to Water: 4 Blocks
- Utility Description: Electric Available, Cable TV
Structural Information
- Architectural Style: Side-by-Side
- Structure Type: Interior Row/Townhouse
- Construction: Stick Built
- Foundation: Crawl Space
- Roof: Asphalt
- Entry Floor Number: 1
- Stories Description: Main, Upper 1
- Square Feet: 1,344
- Sq. Ft. Source: Assessor
- Living Area: 1,344 Sq. Ft.
- Finished Above Grnd: 1,344 Sq. Ft.
- Year Built: 1966
- Year Built Source: Assessor
Unit Information
Lot Features
- Property View: Bay
- Lot Size (Acres): 0.05
- Lot Size (Sq. Ft.): 2,000
- Lot Size Source: Estimated
- Zoning: R-2
Water Features
- Water Front: Yes
- Water View: Yes
- Navigable Water: Yes
- Water Access: Yes
- Water Access Desc: Boat - Powered, Canoe/Kayak, Fishing Allowed
- Water Front Type: Bay
Financial Considerations
- Price Per Sq. Ft.: $444.2
- Association Fee: $1,625
- Assoc Fee Freq.: Quarterly
- Assessment Year: 2026
- City/TownTax: $1,635
- City/TownTax Freq: Annually
- County Tax: $3,012
- County Tax Freq: Annually
- Tax w/Assessment: $423,300
- Tax Amount: $5,061
- Tax Year: 2025
- Terms: Standard Sale
- Tax Total Finished Sq. Ft.: 1344
Disclosures and Reports
- Ownership: Fee Simple
- Lot Number: 6
Listed by Berkshire Hathaway HomeServices PenFed Realty, Anthony M Golden and Berkshire Hathaway HomeServices PenFed Realty, Carol Proctor
Sold by Keller Williams Realty Delmarva, Grant K Fritschle