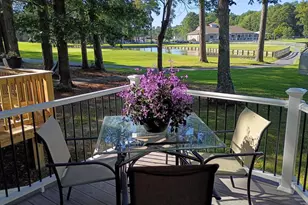
Full Property Details for 4709 Coastal Hwy #451
General
- Price: $350,000
- HOA FEE: $425/month
- Taxes: $4,740 (2026)
- Status: Pending
- Type: Condo
- Source: BrightMLSMidAtlantic
- MLS ID: MDWO2042092
- Updated: 10/24/2026
- Added to Site: 8 day(s) ago
Interior
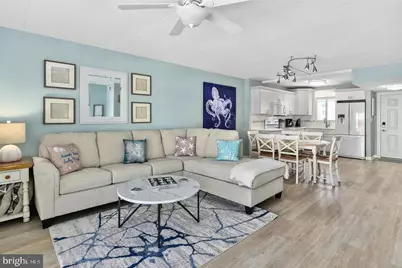
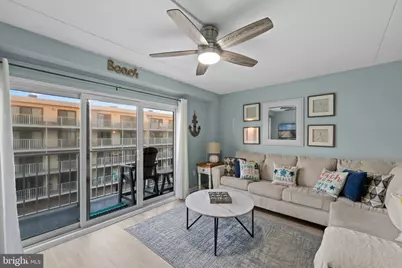
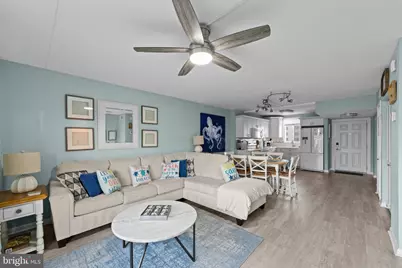
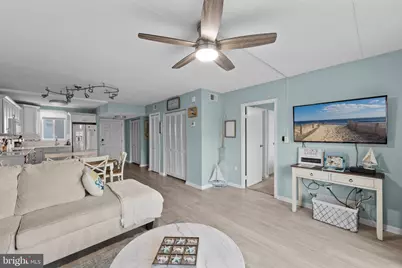
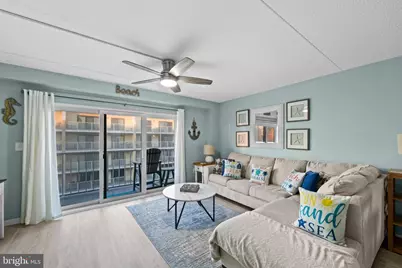
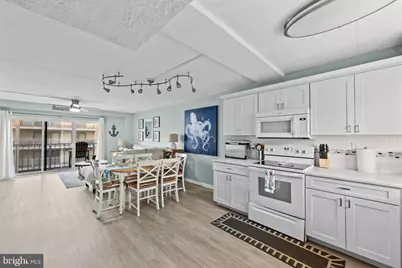
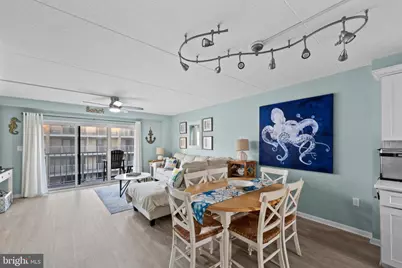
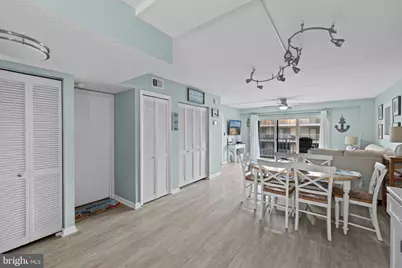
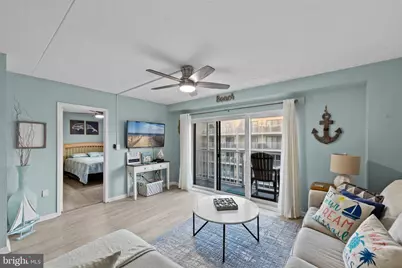
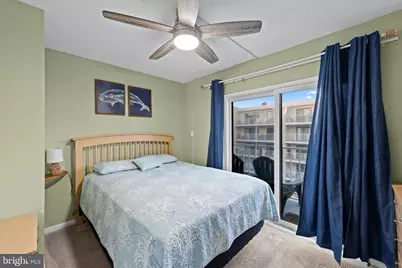
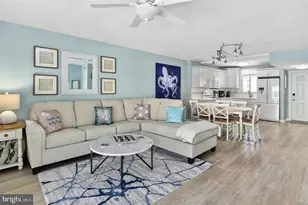
- Interior Features: Bathroom - Walk-In Shower, Carpet, Ceiling Fan(s), Combination Dining/Living, Combination Kitchen/Dining, Combination Kitchen/Living, Floor Plan - Open, Entry Level Bedroom, Elevator, Walk-in Closet(s), Window Treatments
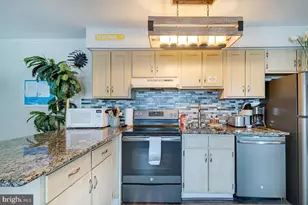
- Appliances: Built-In Microwave, Disposal, Dryer - Electric, Dryer - Front Loading, Dual Flush Toilets, Oven/Range - Electric, Refrigerator, Washer/Dryer Stacked, Water Heater
- Furnished: Yes
- Flooring: Engineered Wood, Carpet
Rooms
- Total Bathrooms: 2
- Full Bathrooms: 2
- Main Floor Baths: 2
- Main - Full Baths: 2
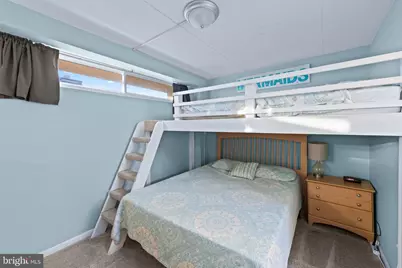
- Total Bedrooms: 2
- Bedrooms Main & Up: 2
- Laundry: Common, Washer In Unit, Dryer In Unit
Additional Information
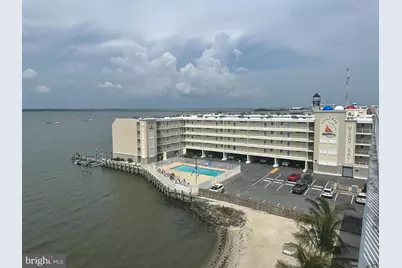
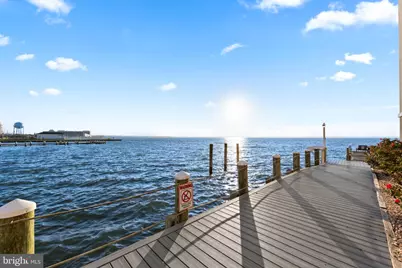
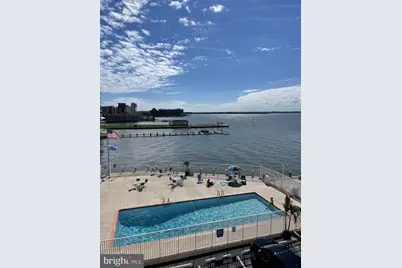
- Shared Amenities: Pool - Outdoor, Laundry Facilities, Pier/Dock, Club House, Elevator, Extra Storage, Meeting Room
- Shared Pool: Yes
- Pool: Yes
- Security/Safety: Carbon Monoxide Detector(s), Smoke Detector
Parking
- Garage: Yes
- Garage Spaces: 1
- Total Spaces: 1
- Parking Features: Handicap Parking, Paved Parking, Unassigned
- Parking Type: Parking Lot, Parking Garage
- Garage Description: Covered Parking
Location
- Area: Bayside Waterfront (84)
- Municipality: Ocean City
- County: WORCESTER
- Subdivision: WIGHT BAY
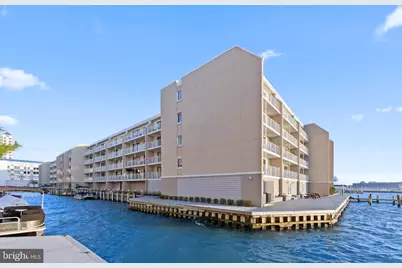
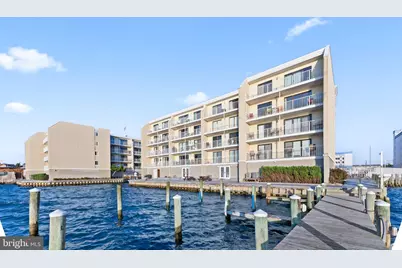
- Building Name: Wight Bay North
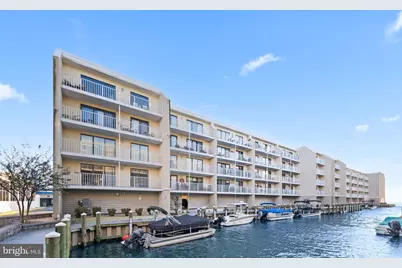
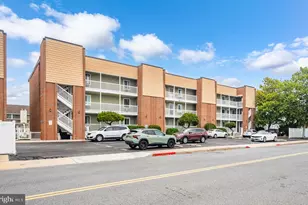
- Driving Directions: turn into the Princess Bayside Hotel parking lot and proceed behind the hotel. Building 4709 will be ahead on the left with the canal separating the South building from the North building. Park in any spot by the pool. Take elevator to 4th floor. Turn right. Unit #451 will be on the left midway down the hallway.
- Location Details: Bayside
- City Limits: Yes
School Information
- School District: Worcester County Public Schools
- Elementary School: Ocean City
- Middle School: Stephen Decatur
- High School: Stephen Decatur
Community
- Assoc. Fees Include: Insurance, Pier/Dock Maintenance, Pool(s), Trash, Snow Removal, Management, Ext Bldg Maint, Common Area Maintenance
- Pets Allowed: Yes
- Pets: No Pet Restrictions
Heating & Cooling
- Central air: Yes
- Cooling Type: Central A/C, Ceiling Fan(s)
- Cooling Fuel: Electric
- Heating Type: Central
- Heating Fuel: Electric
- Water Heater: Electric
Utilities
- Sewer: Public Sewer
- Water: Public
- Utility Description: Cable TV Available, Electric Available, Phone Available, Sewer Available, Water Available
Structural Information
- Architectural Style: Coastal
- Structure Type: Mid-Rise 5 - 8 Floors
- Construction: Dryvit
- Roof: Built-Up
- Common Walls: 2+ Common Walls
- Walls/Ceilings: 9'+ Ceilings
- Entry Floor Number: 4
- Elevator(s ): 2
- Stories Description: Main
- Square Feet: 840
- Sq. Ft. Source: Assessor
- Living Area: 840 Sq. Ft.
- Finished Above Grnd: 840 Sq. Ft.
- Year Built: 1977
- Year Built Source: Assessor
- Property Condition: Excellent
Lot Features
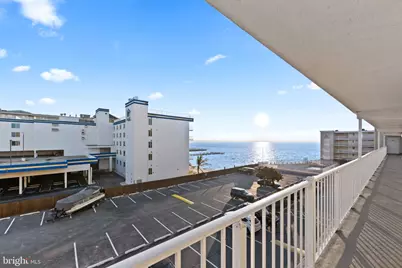
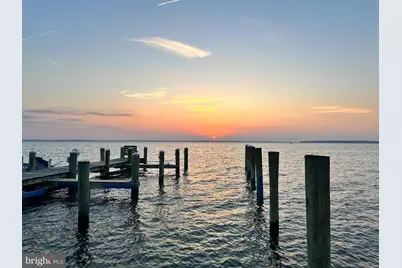
- Property View: Canal, Bay, Water
- Zoning: C-1
Water Features
- Water Front: Yes
- Water View: Yes
- Navigable Water: Yes
- Water Access: Yes
- Water Front Type: Bay
- Water Front Name: Assawoman Bay
Financial Considerations
- Price Per Sq. Ft.: $416.67
- Condo Fee: $425
- Condo Fee Freq: Monthly
- Assessment Year: 2026
- City/TownTax: $1,508
- City/TownTax Freq: Annually
- County Tax: $2,841
- County Tax Freq: Annually
- Tax w/Assessment: $348,600
- Tax Amount: $4,740
- Tax Year: 2026
- Tax Total Finished Sq. Ft.: 840
Disclosures and Reports
- Ownership: Condominium
- Condo: Yes
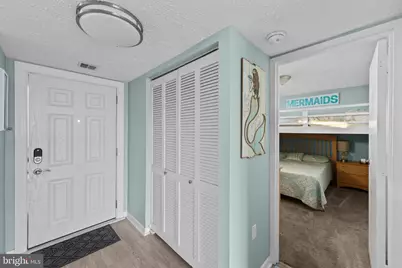
- Exclusions: "Mermaids" painted sign above the bunk bed, blue octopus painting by dining table, poly/trex chairs (2) + table on balcony, contents in locked owner's closet
- Inclusions: Sold furnished, and decorated
- Lot Number: 451
Listed by Cummings & Co. Realtors, TY S GODWIN