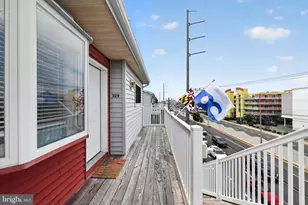
Full Property Details for 5401 Coastal Hwy #1040A
General
- Price: $499,000
- HOA FEE: $533/month
- HOA FEE FREQ.: Quarterly
- Taxes: $5,585 (2026)
- Status: Active
- Type: Condo
- Source: BrightMLSMidAtlantic
- MLS ID: MDWO2041716
- Updated: 10/2/2026
- Added to Site: 9 day(s) ago
Interior
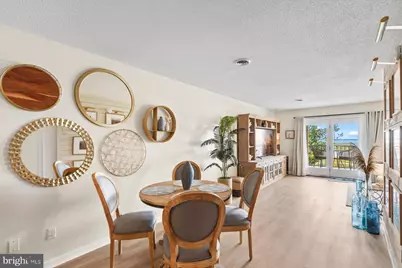
- Interior Features: Carpet, Ceiling Fan(s), Dining Area, Elevator, Bathroom - Tub Shower, Bathroom - Stall Shower, Window Treatments
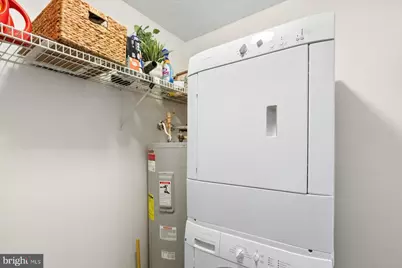
- Appliances: Dishwasher, Disposal, Dryer, Oven/Range - Electric, Range Hood, Washer, Water Heater
- Furnished: Yes
- Flooring: Carpet, Ceramic Tile, Luxury Vinyl Plank
Rooms
- Total Bathrooms: 2
- Full Bathrooms: 2
- Main Floor Baths: 2
- Main - Full Baths: 2
- Total Bedrooms: 2
- Bedrooms Main & Up: 2
Additional Information
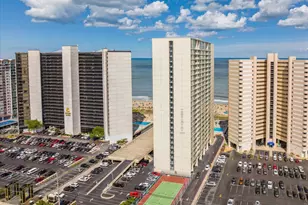
- Shared Amenities: Elevator, Pool - Outdoor, Reserved/Assigned Parking, Swimming Pool
- Shared Pool: Yes
- Pool: Yes
Exterior
- Exterior Features: Awning(s), Outside Shower
- Porch/Patio/Deck: Balcony, Deck(s)
Parking
- Assigned Spaces: 2
- Parking Features: Assigned
- Parking Type: Off Street
Location
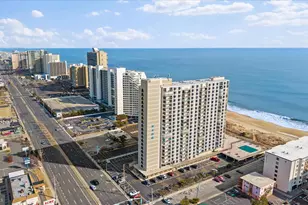
- Area: Bayside Waterfront (84)
- Municipality: Ocean City
- County: WORCESTER
- Subdivision: NON DEVELOPMENT
- Building Name: San Remo
- Driving Directions: Costal Highway South to a Right into the Parking Lot of the complex at 54th st. Parking underneath the building.
- Direction Faces: East
- Location Details: Bayfront
- City Limits: Yes
School Information
- School District: Worcester County Public Schools
- Elementary School: Ocean City
- Middle School: Stephen Decatur
- High School: Stephen Decatur
Community
- Assoc. Fees Include: Pool(s), Trash, Water, Common Area Maintenance
- Pets Allowed: Yes
- Pets: No Pet Restrictions
Heating & Cooling
- Central air: Yes
- Cooling Type: Central A/C
- Heating Type: Heat Pump(s)
- Water Heater: Electric
Utilities
- Sewer: Public Sewer
- Water: Public
- Dist. to Water: 10 Feet
Structural Information
- Architectural Style: Other
- Structure Type: Garden 1 - 4 Floors
- Construction: Stick Built
- Roof: Shingle
- Entry Floor Number: 1
- Elevator(s ): 1
- Stories Description: Main
- Square Feet: 1,245
- Sq. Ft. Source: Assessor
- Living Area: 1,245 Sq. Ft.
- Finished Above Grnd: 1,245 Sq. Ft.
- Year Built: 1985
- Year Built Source: Assessor
- Property Condition: Excellent
Lot Features
- Property View: Bay
- Zoning: C1-CM
Water Features
- Water Front: Yes
- Water View: Yes
- Water Front Type: Bay
- Water Front Name: Assawoman Bay
Financial Considerations
- Price Per Sq. Ft.: $400.8
- Condo Fee: $1,600
- Condo Fee Freq: Quarterly
- Assessment Year: 2026
- City/TownTax: $1,777
- City/TownTax Freq: Annually
- County Tax: $3,348
- County Tax Freq: Annually
- Tax w/Assessment: $410,800
- Tax Amount: $5,585
- Tax Year: 2026
- Tax Total Finished Sq. Ft.: 1245
Disclosures and Reports
- Ownership: Condominium
- Condo: Yes
- Inclusions: Fully furnished as depicted in listing photos
- Lot Number: 104
Listed by Boyle & Kahoe Real Estate, Luke Golueke