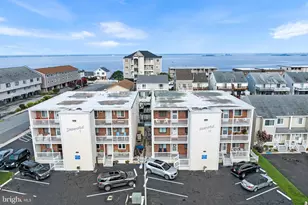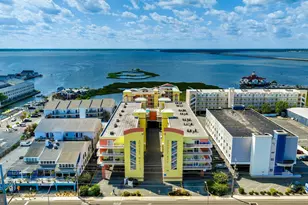

This is a carousel with tiles that activate property listing cards. Use the previous and next buttons to navigate.
$380,000 Just Listed
This is a carousel with tiles that activate property listing cards. Use the previous and next buttons to navigate.
Full Property Details for 731 Mooring Rd #205
General
- Price: $380,000
- HOA FEE: $292/month
- HOA FEE FREQ.: Annually
- Taxes: $3,521 (2026)
- Status: Active
- Type: Condo
- Source: BrightMLSMidAtlantic
- MLS ID: MDWO2042130
- Updated: 10/27/2026
- Added to Site: 3 day(s) ago
Interior
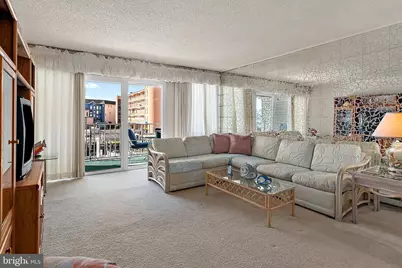
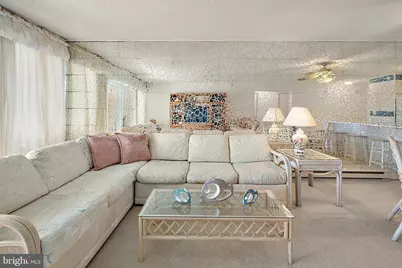
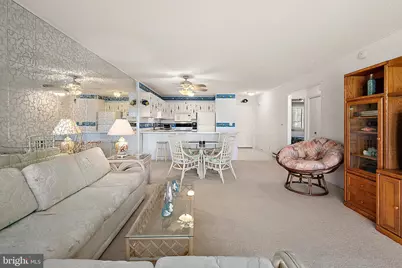
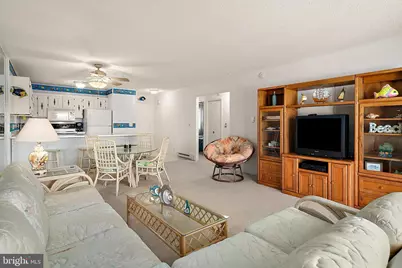
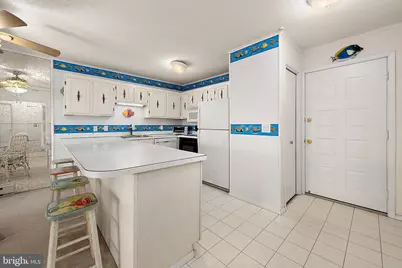
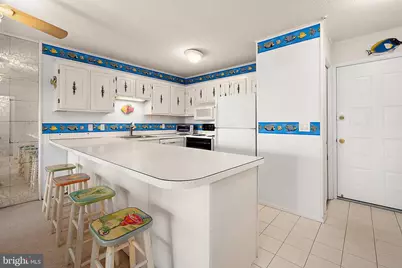
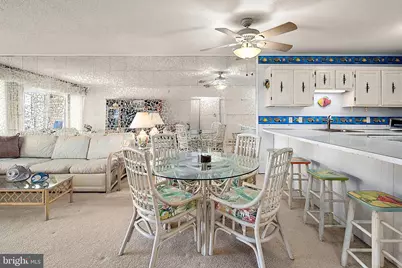
- Rooms/Areas: Dining Room, Bedroom 2, Kitchen, Family Room, Bedroom 1, Bathroom 1
- Interior Features: Window Treatments
- Appliances: Oven/Range - Electric, Washer, Water Heater, Refrigerator, Dryer
Rooms
Bathrooms
- Total Bathrooms: 1
- Full Bathrooms: 1
- Main Floor Baths: 1
- Main - Full Baths: 1
Bedrooms
- Total Bedrooms: 2
- Bedrooms Main & Up: 2
Other Rooms
- Laundry: Dryer In Unit, Washer In Unit
Additional Information
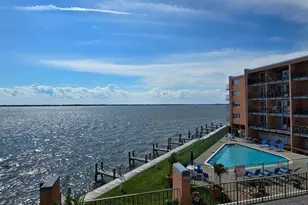
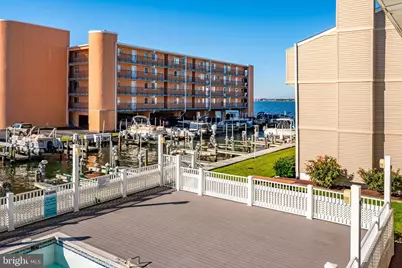
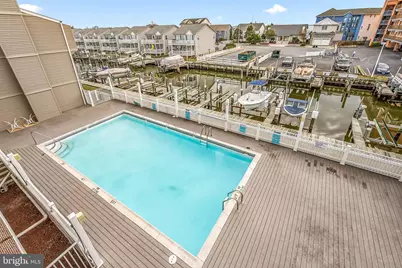
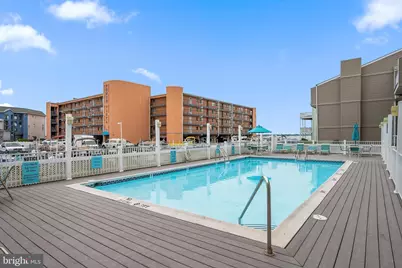
- Shared Amenities: Pool - Outdoor, Reserved/Assigned Parking, Storage Bin
- Shared Pool: Yes
- Pool: Yes
Parking
- Parking Type: Off Street
Location
- Area: Bayside Waterfront (84)
- Municipality: OCEAN CITY
- County: WORCESTER
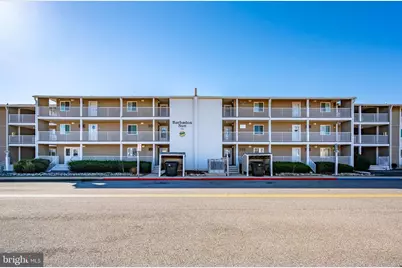
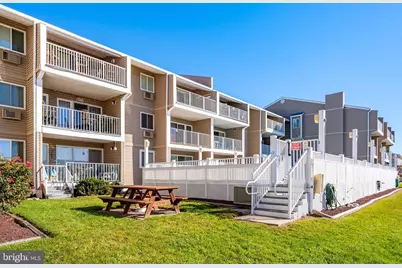
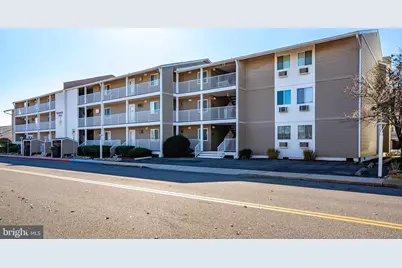
- Building Name: Barbados Sun
- Driving Directions: Coastal Hwy to 94th Street bayside. Turn left onto Rusty Anchor Rd. Turn right onto Mooring Rd. 731 Mooring Rd is on the left - Barbados Sun #205.
- City Limits: Yes
School Information
- School District: Worcester County Public Schools
- Elementary School: Ocean City
- Middle School: Stephen Decatur
- High School: Stephen Decatur
Community
- Assoc. Fees Include: All Ground Fee, Common Area Maintenance, Ext Bldg Maint, Insurance, Pier/Dock Maintenance, Reserve Funds
- Pets Allowed: Yes
- Pets: Cats OK, Dogs OK
Heating & Cooling
- Central air: Yes
- Cooling Type: Central A/C
- Cooling Fuel: Electric
- Heating Type: Forced Air
- Heating Fuel: Electric
- Water Heater: Electric
Utilities
- Sewer: Public Sewer
- Water: Public
Structural Information
- Architectural Style: Coastal
- Structure Type: Garden 1 - 4 Floors
- Construction: Frame, Stick Built
- Foundation: Block
- Entry Floor Number: 2
- Stories Description: Main
- Square Feet: 909
- Sq. Ft. Source: Assessor
- Living Area: 909 Sq. Ft.
- Finished Above Grnd: 909 Sq. Ft.
- Year Built: 1975
- Year Built Source: Assessor
Unit Information
- Unit Floor in Bldg.: 1
Lot Features
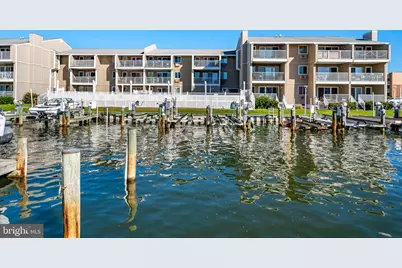
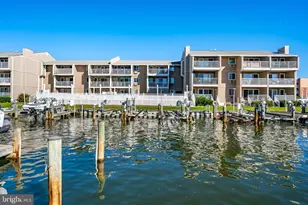
- Property View: Canal, Water
- Zoning: R-2
- Lot Description: Bulkheaded
Water Features
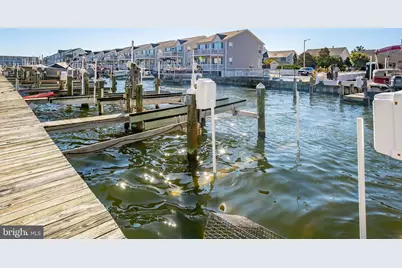
- Water Front: Yes
- Water View: Yes
- Navigable Water: Yes
- Water Access: Yes
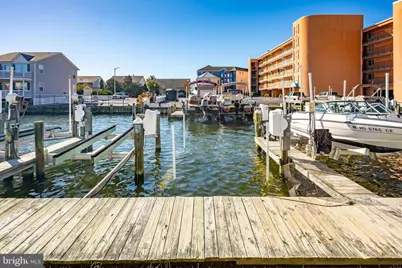
- Water Access Desc: Boat - Powered, Canoe/Kayak, Fishing Allowed, Personal Watercraft (PWC)
- Water Front Type: Canal
- Dock/Slip Conveys: Yes
- Docks: 1
Financial Considerations
- Price Per Sq. Ft.: $418.04
- Condo Fee: $3,500
- Condo Fee Freq: Annually
- Assessment Year: 2026
- City/TownTax: $1,120
- City/TownTax Freq: Annually
- County Tax: $2,111
- County Tax Freq: Annually
- Tax w/Assessment: $259,000
- Tax Amount: $3,521
- Tax Year: 2026
- Tax Total Finished Sq. Ft.: 909
Disclosures and Reports
- Ownership: Condominium
- Condo: Yes
- Exclusions: * N/A
- Inclusions: Furnished
- Lot Number: 205
Schools serving 731 Mooring Rd #205
| Name | Grades | Distance |
|---|---|---|
Ocean City Elementary School 12828 Center Drive, Ocean City, MD 21842 | PK-4 | 4.8 mi |
Stephen Decatur Middle School, Berlin, MD 9815 Seahawk Road, Berlin, MD 21811 | 7-8 | 8.1 mi |
Stephen Decatur High School 9913 Seahawk Road, Berlin, MD 21811 | 9-12 | 8 mi |
Price & Sales History for 731 Mooring Rd #205
Tax History for 731 Mooring Rd #205
Estimate the Cost for 731 Mooring Rd #205
731 Mooring Road #205, Ocean City, MD 21842 (MLS# MDWO2042130) is a Condo property with 2 bedrooms and 1 full bathroom. 731 Mooring Road #205 is currently listed for $380,000 and was received on October 27, 2026. This property is listed by Nancy Reither from our Ocean City - 123rd Office.Want to learn more about 731 Mooring Road #205? Do you have questions about finding other Condo real estate for sale in Ocean City? You can browse all Ocean City real estate or contact a Coldwell Banker agent to request more information.