Full Property Details for 9601 Ocean View
General
- Sold For: $2,864,458
- HOA FEE: $167/month
- HOA FEE FREQ.: Annually
- Taxes: $13,232 (2023)
- Status: Closed
- Type: Single Family
- Source: BrightMLSMidAtlantic
- MLS ID: MDWO2037432
- Added to Site: 192 day(s) ago
Interior
- Interior Features: Additional Stairway, Bar, Butlers Pantry, Ceiling Fan(s), Chair Railings, Combination Kitchen/Dining, Crown Moldings, Curved Staircase, Dining Area, Elevator, Entry Level Bedroom, Exposed Beams, Family Room Off Kitchen, Floor Plan - Open, Kitchen - Eat-In, Kitchen - Gourmet, Kitchen - Island, Kitchenette, Primary Bath(s), Primary Bedroom - Bay Front, Recessed Lighting, Skylight(s), Bathroom - Soaking Tub, Sound System, Upgraded Countertops, Walk-in Closet(s), Wet/Dry Bar, Window Treatments, Wine Storage, Wood Floors, Other, Bathroom - Walk-In Shower, Built-Ins, Breakfast Area, Double/Dual Staircase, Pantry
- Fireplace: Yes
- Number of Fireplaces: 1
- Fireplace(s): Marble
- Appliances: Built-In Microwave, Dishwasher, Disposal, Dryer, Dryer - Electric, Exhaust Fan, Extra Refrigerator/Freezer, Icemaker, Indoor Grill, Microwave, Oven - Double, Range Hood, Refrigerator, Six Burner Stove, Stainless Steel Appliances, Stove, Water Dispenser, Water Heater - Tankless, Commercial Range, Cooktop - Down Draft
- Furnished: Yes
- Flooring: Hardwood, Heated, Marble, Slate, Wood
Rooms
- Total Bathrooms: 8
- Full Bathrooms: 6
- Half Bathrooms: 2
- Main Floor Baths: 8
- Main - Full Baths: 6
- Main - 1/2 Baths: 2
- Total Bedrooms: 6
- Bedrooms Main & Up: 6
- Laundry: Main Floor, Upper Floor, Has Laundry
Additional Information
- Shared Amenities: Boat Dock/Slip, Club House, Common Grounds, Marina/Marina Club, Pool - Outdoor, Other
- Shared Pool: Yes
- Pool: Yes
- Security/Safety: Smoke Detector
Exterior
- Exterior Features: Exterior Lighting, Flood Lights, Gutter System, Lawn Sprinkler, Outside Shower, Stone Retaining Walls, Other
- Porch/Patio/Deck: Wrap Around, Balconies- Multiple, Deck(s)
Parking
- Garage: Yes
- Garage Spaces: 2
- Total Spaces: 10
- Parking Features: Brick Driveway
- Parking Type: Attached Garage, Driveway, Other
- Garage Description: Additional Storage Area, Built In, Garage - Side Entry, Garage Door Opener, Oversized, Other
Location
- Area: West Ocean City (85)
- County: WORCESTER
- Subdivision: SEAPOINTE
- Driving Directions: From Rt. 50 East turn right onto Golf Course Road that will become Swordfish Drive. Turn right onto W 3rd St that becomes Carmel Avenue. Turn right on Ocean View Lane. House is the first house on the right.
- Direction Faces: North
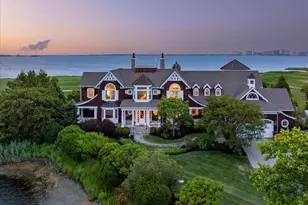
- Location Details: Bayfront
School Information
- School District: Worcester County Public Schools
- High School: Stephen Decatur
Community
- Association: Yes
- Assoc. Name: SEA POINTE
- Assoc. Fees Include: Common Area Maintenance, Pool(s), Recreation Facility
Heating & Cooling
- Cooling Type: Geothermal
- Cooling Fuel: Electric, Other
- Heating Type: Radiant, Other
- Heating Fuel: Electric, Oil
- Water Heater: Tankless
Utilities
- Sewer: Public Sewer
- Water: Public
- Utility Description: Natural Gas Available, Cable TV
Structural Information
- Architectural Style: Coastal
- Structure Type: Detached
- Construction: Advanced Framing, Cedar, Composition, Shake Siding, Stick Built, Other
- Foundation: Crawl Space
- Roof: Shake
- Walls/Ceilings: 9'+ Ceilings, Beamed Ceilings, Cathedral Ceilings, Dr
- Windows: Double Pane, Energy Efficient, Insulated, Low-E, Screens, Skylights, Sliding, Transom, Vinyl Clad
- Doors: Insulated, Six Panel, Sliding Glass, ENERGY STAR Qualified Door(s)
- Elevator(s ): 1
- Stories Description: Main
- Square Feet: 7,350
- Sq. Ft. Source: Estimated
- Living Area: 7,350 Sq. Ft.
- Finished Above Grnd: 7,350 Sq. Ft.
- Year Built: 2012
- Year Built Source: Estimated
Lot Features
- Property View: Bay, Harbor, Ocean, Panoramic, Water
- Lot Size (Acres): 0.36
- Lot Size (Sq. Ft.): 15,622
- Lot Size Source: Estimated
- Zoning: R-5
- Lot Description: Bulkheaded, Cleared, Fishing Available, Landscaping, Private, Rear Yard, Other, Cul-de-sac
Water Features
- Water Front: Yes
- Water View: Yes
- Navigable Water: Yes
- Water Access: Yes
- Water Access Desc: Boat - Powered, Fishing Allowed, Private Access
- Water Front Type: Bay
- Water Front Name: Bay
- Dock/Slip Conveys: Yes
- Docks: 2
Financial Considerations
- Price Per Sq. Ft.: $870.75
- Association Fee: $2,000
- Assoc Fee Freq.: Annually
- Tax w/Assessment: $2,000,000
- Tax Amount: $13,232
- Tax Year: 2023
- Terms: Standard Sale
Disclosures and Reports
Listed by Newport Bay Realty, David Dypsky
Sold by Unrepresented, Unrepresented