This is a carousel with tiles that activate property listing cards. Use the previous and next buttons to navigate.
1/1
$715,000
This is a carousel with tiles that activate property listing cards. Use the previous and next buttons to navigate.
1/1
Property Description
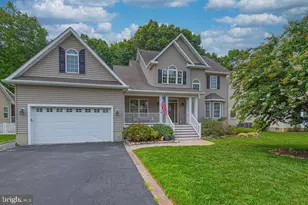
This spacious home in West Ocean City is the treasure you've been waiting for. In the sought after Whispering Woods neighborhood you will find an airy open floor plan, nine foot ceilings and a first floor owner's suite that offers a free standing luxurious soaker tub and walk in shower. There are five bedrooms and four full baths, a gourmet kitchen and screened porch overlooking Forest Conservation woods that will never be developed. Along with the owner's suite is a second bedroom and full bath, and your laundry room. Upstairs are three more bedrooms including one with its own private bath for guests, and a separate hall bath. Enjoy nature from your private screened porch before heading out to Assateague Island where the wild ponies run or Ocean City beaches just two miles away. The crawl space is encapsulated and conditioned with a commercial grade dehumidifier. The over-sized climate controlled garage is perfect for all your beach toys, bikes, kayaks and fishing gear. You are a short bike ride to Sunset Marina and the Marlin Club plus a dozen great restaurants, a public boat ramp and some of the areas best shopping at OC's Tanger Outlets. Don't miss the nine golf courses calling your name. Come take a tour of this home and the surrounding area and you will be ready to make the move!
Full Property Details
Full Property Details for 9707 Shady Grove Ct
General
- Sold For: $715,000
- HOA FEE: $42/month
- HOA FEE FREQ.: Annually
- Taxes: $4,870 (2025)
- Status: Closed
- Type: Single Family
- Source: BrightMLSMidAtlantic
- MLS ID: MDWO2036916
- Added to Site: 99 day(s) ago
Interior
- Rooms/Areas: Living Room, Dining Room, Primary Bedroom, Bedroom 2, Bedroom 3, Bedroom 4, Bedroom 5, Laundry, Screened Porch
- Interior Features: Bathroom - Soaking Tub, Bathroom - Walk-In Shower, Breakfast Area, Ceiling Fan(s), Kitchen - Eat-In, Kitchen - Gourmet, Primary Bath(s), Sprinkler System, Walk-in Closet(s)
- Appliances: Built-In Microwave, Dishwasher, Dryer - Gas, Refrigerator, Six Burner Stove, Stainless Steel Appliances, Washer
- Flooring: Luxury Vinyl Plank, Partially Carpeted
Rooms
Bathrooms
- Total Bathrooms: 4
- Full Bathrooms: 4
- Upper Floor Baths: 2
- Upper - Full Baths: 2
- Main Floor Baths: 2
- Main - Full Baths: 2
Bedrooms
- Total Bedrooms: 5
- Bedrooms Upper: 3
- Bedrooms Main & Up: 2
Other Rooms
- Laundry: Lower Floor
Exterior
- Porch/Patio/Deck: Deck(s), Porch(es), Screened
Parking
- Garage: Yes
- Garage Spaces: 2
- Total Spaces: 2
- Parking Features: Concrete Driveway
- Parking Type: Attached Garage, Driveway, On Street
- Garage Description: Garage - Front Entry, Oversized
Location
- Area: West Ocean City (85)
- County: WORCESTER
- Subdivision: WHISPERING WOODS
- Driving Directions: Route 50/Ocean Gateway to Rt. 611 to right on Whispering Woods Drive to right onto Shady Grove
School Information
- School District: Worcester County Public Schools
- Elementary School: Ocean City
- Middle School: Stephen Decatur
- High School: Stephen Decatur
Community
- Association: Yes
Heating & Cooling
- Central air: Yes
- Cooling Type: Central A/C, Heat Pump(s)
- Cooling Fuel: Electric
- Heating Type: Heat Pump(s)
- Heating Fuel: Electric
- Water Heater: Tankless
Utilities
- Sewer: Public Sewer
- Water: Public
- Utility Description: Cable TV Available, Natural Gas Available
Structural Information
- Architectural Style: Cape Cod, Coastal
- Structure Type: Detached
- Construction: Frame
- Foundation: Block, Crawl Space
- Windows: Bay/Bow, Double Pane, Energy Efficient
- Stories Description: Main, Upper 1
- Square Feet: 3,215
- Sq. Ft. Source: Assessor
- Living Area: 3,215 Sq. Ft.
- Finished Above Grnd: 3,215 Sq. Ft.
- Year Built: 2018
- Year Built Source: Assessor
- Property Condition: Excellent
Lot Features
- Lot Size (Acres): 0.38
- Lot Size (Sq. Ft.): 16,443
- Lot Size Source: Assessor
- Street/Road Desc.: Paved
- Zoning: R
- Lot Description: Backs to Trees, Cul-de-sac, Front Yard, Trees/Wooded
Financial Considerations
- Price Per Sq. Ft.: $228.3
- Association Fee: $500
- Assoc Fee Freq.: Annually
- Assessment Year: 2026
- County Tax: $4,282
- County Tax Freq: Annually
- Tax w/Assessment: $573,867
- Tax Amount: $4,870
- Tax Year: 2025
- Terms: Standard Sale
- Tax Total Finished Sq. Ft.: 3215
Disclosures and Reports
- Ownership: Fee Simple
- Lot Number: 27
Get Pre-Approved Today
Schools
Schools serving 9707 Shady Grove Ct
School District:Worcester County Public Schools
| Name | Grades | Distance |
|---|---|---|
Ocean City Elementary School 12828 Center Drive, Ocean City, MD 21842 | PK-4 | 1.5 mi |
Stephen Decatur Middle School, Berlin, MD 9815 Seahawk Road, Berlin, MD 21811 | 7-8 | 3.5 mi |
Stephen Decatur High School 9913 Seahawk Road, Berlin, MD 21811 | 9-12 | 3.6 mi |
Disclaimer:
School attendance boundaries provided by ATTOM Data Solutions and are for reference only. Contact the school directly to verify enrollment eligibility.
Price & Sales History for 9707 Shady Grove Ct
Date
Details
Price
Change
Source
6/18/2026
Sold
$715,000
-2.59%
MLS
4/02/2026
Listed
$734,000
—
MLS
Disclaimer: Historical sales information is derived from public records provided by the county offices. Information is not guaranteed and should be independently verified.
9707 Shady Grove Court, Ocean City, MD 21842 (MLS# MDWO2036916) is a Single Family property that was sold at $715,000 on June 18, 2026. This property was sold by Whitney Jarvis from our Ocean City - 123rd Office.Want to learn more about 9707 Shady Grove Court? Do you have questions about finding other Single Family real estate for sale in Ocean City? You can browse all Ocean City real estate or contact a Coldwell Banker agent to request more information.