This is a carousel with tiles that activate property listing cards. Use the previous and next buttons to navigate.
1/1
$460,000
This is a carousel with tiles that activate property listing cards. Use the previous and next buttons to navigate.
1/1
Property Description
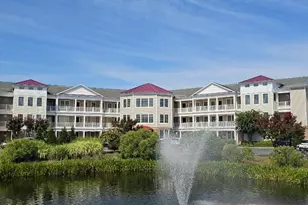
Welcome to coastal living at its finest in this beautifully designed 3-level end-unit townhome featuring 3 bedrooms, 3.5 baths, plus an additional flexible room currently set up as a sleeping area-perfect for a den, home office, media room, or game room. Located in West Ocean City, this home is ideally nestled between the Ocean City Fishing Center and Sunset Marina, offering both convenience and a true waterfront lifestyle. The top-level living area is designed for entertaining, with an open-concept living, dining, and kitchen space, a cozy fireplace, and direct access to a large east-facing deck-ideal for morning sun and coastal breezes. The kitchen features a breakfast bar and a wet bar with beverage/wine refrigerator, creating an inviting space for gatherings. This townhome offers three east-facing decks-one on each level, providing multiple outdoor living spaces. Tile and luxury vinyl plank flooring run throughout for easy coastal living. An elevator services all floors, adding convenience and accessibility. The garage has been partially converted into additional sleeping space, while still offering storage for beach chairs, bikes, and water toys. As an end unit, the home enjoys added privacy and natural light. Just minutes from popular waterfront dining including Mickey Fins, Harborside, Sello's, and Sunset Marina, and close to the Ocean City Outlets and Food Lion, this property is perfectly positioned for full-time living, a second home, or an income-producing investment. Spacious. Versatile. Perfectly located for the coastal lifestyle.
Full Property Details
Full Property Details for 9823 Golf Course Rd #10
General
- Sold For: $460,000
- HOA FEE: $631/month
- HOA FEE FREQ.: Quarterly
- Taxes: $2,903 (2025)
- Status: Closed
- Type: Townhouse
- Source: BrightMLSMidAtlantic
- MLS ID: MDWO2035702
- Added to Site: 267 day(s) ago
Interior
- Interior Features: Breakfast Area, Combination Kitchen/Living, Bar, Bathroom - Walk-In Shower, Ceiling Fan(s), Combination Dining/Living, Combination Kitchen/Dining
- Fireplace: Yes
- Number of Fireplaces: 1
- Appliances: Dryer, Microwave, Oven/Range - Electric, Refrigerator, Stove, Washer
- Furnished: Yes
Rooms
Bathrooms
- Total Bathrooms: 4
- Full Bathrooms: 3
- Half Bathrooms: 1
- Main Floor Baths: 4
- Main - Full Baths: 3
- Main - 1/2 Baths: 1
Bedrooms
- Total Bedrooms: 3
- Bedrooms Main & Up: 3
Other Rooms
- Laundry: Dryer In Unit, Washer In Unit
Additional Information
- Shared Amenities: Pool - Outdoor
- Shared Pool: Yes
- Pool: Yes
Exterior
- Exterior Features: Sidewalks
- Porch/Patio/Deck: Balconies- Multiple
Parking
- Total Spaces: 2
- Parking Type: Driveway, Off Street
Location
- Area: West Ocean City (85)
- County: WORCESTER
- Subdivision: NON DEVELOPMENT
- Building Name: Sailors Watch
- Driving Directions: Golf Course Road to Sailors Watch
School Information
- School District: Worcester County Public Schools
Community
- Assoc. Fees Include: Common Area Maintenance, Ext Bldg Maint, Lawn Maintenance, Management, Pool(s), Reserve Funds, Snow Removal
- Pets Allowed: Yes
- Pets: Dogs OK, Cats OK
Heating & Cooling
- Central air: Yes
- Cooling Type: Central A/C
- Cooling Fuel: Electric
- Heating Type: Central
- Heating Fuel: Electric
- Water Heater: Electric
Utilities
- Sewer: Public Sewer
- Water: Public
Structural Information
- Architectural Style: Coastal
- Structure Type: End of Row/Townhouse
- Construction: Stick Built, Vinyl Siding
- Foundation: Crawl Space
- Elevator(s ): 1
- Stories Description: Main
- Square Feet: 2,175
- Sq. Ft. Source: Assessor
- Living Area: 2,175 Sq. Ft.
- Finished Above Grnd: 2,175 Sq. Ft.
- Year Built: 2006
- Year Built Source: Assessor
- Property Condition: Very Good
Lot Features
- Lot Size Source: Estimated
- Zoning: R
Financial Considerations
- Price Per Sq. Ft.: $229.84
- Condo Fee: $1,892
- Condo Fee Freq: Quarterly
- Assessment Year: 2025
- County Tax: $2,553
- County Tax Freq: Annually
- Tax w/Assessment: $313,200
- Tax Amount: $2,903
- Tax Year: 2025
- Terms: Standard Sale
- Tax Total Finished Sq. Ft.: 2175
Disclosures and Reports
- Ownership: Fee Simple
- Condo: Yes
- Exclusions: white rock etagere set
- Lot Number: 10
Get Pre-Approved Today
Schools
Schools serving 9823 Golf Course Rd #10
School District:Worcester County Public Schools
| Name | Grades | Distance |
|---|---|---|
Ocean City Elementary School 12828 Center Drive, Ocean City, MD 21842 | PK-4 | 1 mi |
Stephen Decatur Middle School, Berlin, MD 9815 Seahawk Road, Berlin, MD 21811 | 7-8 | 4.5 mi |
Stephen Decatur High School 9913 Seahawk Road, Berlin, MD 21811 | 9-12 | 4.6 mi |
Disclaimer:
School attendance boundaries provided by ATTOM Data Solutions and are for reference only. Contact the school directly to verify enrollment eligibility.
Price & Sales History for 9823 Golf Course Rd #10
Date
Details
Price
Change
Source
8/08/2026
Sold
$460,000
-7.98%
MLS
7/23/2026
Price Reduced
$499,900
-7.34%
MLS
4/17/2026
Price Reduced
$539,500
-1.91%
MLS
1/16/2026
Listed
$550,000
—
MLS
Disclaimer: Historical sales information is derived from public records provided by the county offices. Information is not guaranteed and should be independently verified.
9823 Golf Course Road #10, Ocean City, MD 21842 (MLS# MDWO2035702) is a Townhouse property that was sold at $460,000 on August 08, 2026. This property was sold by Kim Bounds from our Ocean City - 123rd Office.Want to learn more about 9823 Golf Course Road #10? Do you have questions about finding other Townhouse real estate for sale in Ocean City? You can browse all Ocean City real estate or contact a Coldwell Banker agent to request more information.