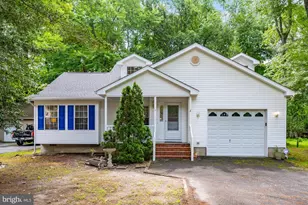
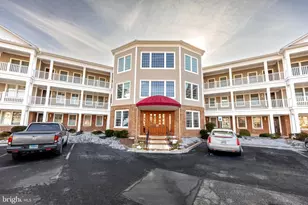
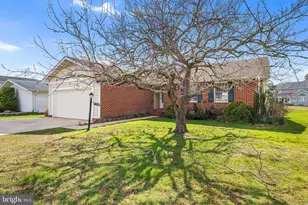
Full Property Details for 118 Robin Hood Trail
General
- Sold For: $475,000
- HOA FEE: $75/month
- HOA FEE FREQ.: Annually
- Taxes: $3,552 (2025)
- Status: Closed
- Type: Single Family
- Source: BrightMLSMidAtlantic
- MLS ID: MDWO2038376
- Added to Site: 152 day(s) ago
Interior
- Rooms/Areas: Dining Room, Kitchen, Family Room, Screened Porch, Additional Bedroom
- Interior Features: Combination Kitchen/Dining, Dining Area, Floor Plan - Open, Kitchen - Island, Pantry, Primary Bath(s), Recessed Lighting, Walk-in Closet(s), Bathroom - Jetted Tub, Bathroom - Stall Shower, Bathroom - Tub Shower, Carpet, Ceiling Fan(s), Combination Dining/Living, Entry Level Bedroom, Kitchen - Eat-In
- Fireplace: Yes
- Number of Fireplaces: 1
- Fireplace(s): Corner
- Appliances: Disposal, Dryer, Oven - Self Cleaning, Washer, Water Heater - Tankless, Built-In Range, Built-In Microwave, Icemaker, Refrigerator
- Flooring: Carpet, Luxury Vinyl Plank
Rooms
- Total Bathrooms: 2
- Full Bathrooms: 2
- Main Floor Baths: 2
- Main - Full Baths: 2
- Total Bedrooms: 3
- Bedrooms Main & Up: 3
Additional Information
- Shared Amenities: Basketball Courts, Beach Club, Boat Ramp, Community Center, Dog Park, Golf Course Membership Available, Jog/Walk Path, Meeting Room, Picnic Area, Pool - Indoor, Pool - Outdoor, Pool Mem Avail, Tennis Courts, Tot Lots/Playground
- Shared Pool: Yes
- Pool: Yes
Exterior
- Exterior Features: Sidewalks
- Porch/Patio/Deck: Deck(s), Patio(s), Porch(es), Screened
Parking
- Garage: Yes
- Garage Spaces: 2
- Total Spaces: 6
- Parking Features: Asphalt Driveway
- Parking Type: Attached Garage, Driveway
- Garage Description: Garage - Front Entry, Garage Door Opener, Inside Access
Location
- Area: Worcester Ocean Pines
- County: WORCESTER
- Subdivision: OCEAN PINES - SHERWOOD FOREST
- Driving Directions: gps
- Direction Faces: Southwest
School Information
- School District: Worcester County Public Schools
- Elementary School: Showell
- Middle School: Berlin Intermediate School
- High School: Stephen Decatur
Community
- Association: Yes
- Assoc. Name: OCEAN PINES ASSOCIATION
- Assoc. Fees Include: Pool(s)
Heating & Cooling
- Central air: Yes
- Cooling Type: Central A/C
- Cooling Fuel: Electric
- Heating Type: Central
- Heating Fuel: Natural Gas Available
- Water Heater: Tankless
Utilities
- Sewer: Public Sewer
- Water: Public
- Utility Description: Cable TV, Sewer Available, Water Available
Structural Information
- Architectural Style: Coastal
- Structure Type: Detached
- Construction: Frame, Stick Built, Vinyl Siding
- Foundation: Block
- Roof: Architectural Shingle
- Walls/Ceilings: Dry Wall
- Windows: Low-E, Insulated, Screens
- Entry Floor Number: 1
- Stories Description: Main
- Square Feet: 2,093
- Sq. Ft. Source: Assessor
- Living Area: 2,093 Sq. Ft.
- Finished Above Grnd: 2,093 Sq. Ft.
- Year Built: 1994
- Year Built Source: Assessor
- Property Condition: Excellent, Very Good
Lot Features
- Property View: Garden/Lawn
- Lot Size (Acres): 0.26
- Lot Size (Sq. Ft.): 11,119
- Lot Size Source: Assessor
- Zoning: R-2
Financial Considerations
- Price Per Sq. Ft.: $245.58
- Association Fee: $896
- Assoc Fee Freq.: Annually
- Assessment Year: 2026
- County Tax: $3,123
- County Tax Freq: Annually
- Tax w/Assessment: $420,200
- Tax Amount: $3,552
- Tax Year: 2025
- Terms: Standard Sale
- Tax Total Finished Sq. Ft.: 2093
Disclosures and Reports
- Ownership: Fee Simple
- Section: 10
- Lot Number: 1292
Listed by Long & Foster Real Estate, Inc., TERESA MARSULA
Sold by Coastal Life Realty Group LLC, Brooks R Decker