Full Property Details for 25 Rabbit Run Ln
General
- Sold For: $380,000
- HOA FEE: $76/month
- HOA FEE FREQ.: Annually
- Taxes: $2,547 (2025)
- Status: Closed
- Type: Single Family
- Source: BrightMLSMidAtlantic
- MLS ID: MDWO2038680
- Added to Site: 142 day(s) ago
Interior
- Interior Features: Bathroom - Walk-In Shower, Carpet, Ceiling Fan(s), Combination Dining/Living, Dining Area, Entry Level Bedroom, Exposed Beams, Floor Plan - Open, Kitchen - Gourmet, Kitchenette, Primary Bath(s), Recessed Lighting, Upgraded Countertops, WhirlPool/HotTub, Window Treatments, Skylight(s)
- Appliances: Built-In Microwave, Built-In Range, Dishwasher, Disposal, Dryer - Front Loading, Oven - Self Cleaning, Stainless Steel Appliances, Washer - Front Loading, Water Heater
- Flooring: Carpet, Luxury Vinyl Plank
Rooms
- Total Bathrooms: 2
- Full Bathrooms: 2
- Main Floor Baths: 2
- Main - Full Baths: 2
- Total Bedrooms: 3
- Bedrooms Main & Up: 3
Additional Information
- Shared Pool: Yes
- Pool: Yes
- Security/Safety: Smoke Detector
Exterior
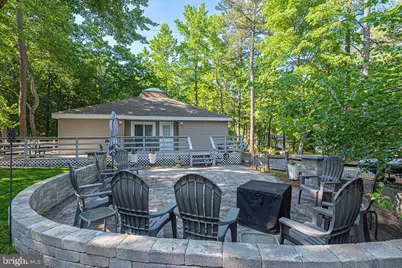
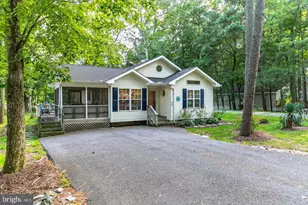
- Exterior Features: Extensive Hardscape, Outbuilding(s), Other
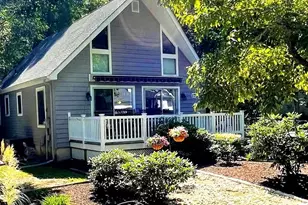
- Porch/Patio/Deck: Deck(s), Patio(s), Wrap Around
Parking
- Total Spaces: 5
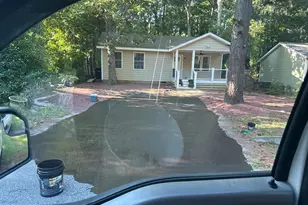
- Parking Features: Crushed Stone
- Parking Type: Driveway
Location
- Area: Worcester Ocean Pines
- County: WORCESTER
- Subdivision: OCEAN PINES - HUNTINGTON
- Driving Directions: Route 589 to the North gate of ocean pines follow on Ocean Parkway, right on Sandyhook, left on Rabbit Run home is first home on the left.
- Location Details: Corner Lot/Unit
School Information
- School District: Worcester County Public Schools
- Elementary School: Showell
- Middle School: Berlin Intermediate School
- High School: Stephen Decatur
Community
- Association: Yes
- Assoc. Name: OCEAN PINES ASSOCIATION
- Pets Allowed: Yes
- Pets: Cats OK, Dogs OK
Heating & Cooling
- Central air: Yes
- Cooling Type: Central A/C
- Cooling Fuel: Electric
- Heating Type: Central
- Heating Fuel: Electric, Central
- Water Heater: Electric
Utilities
- Sewer: Public Sewer
- Water: Public
- Utility Description: Cable TV
Structural Information
- Architectural Style: Coastal
- Structure Type: Detached
- Construction: Stick Built
- Foundation: Crawl Space, Pilings
- Roof: Asphalt
- Windows: Double Pane
- Doors: Insulated, Sliding Glass
- Stories Description: Main
- Square Feet: 1,296
- Sq. Ft. Source: Assessor
- Living Area: 1,296 Sq. Ft.
- Finished Above Grnd: 1,296 Sq. Ft.
- Year Built: 1978
- Year Built Source: Assessor
- Property Condition: Excellent
Lot Features
- Property View: Garden/Lawn, Panoramic, Trees/Woods
- Lot Size (Acres): 0.24
- Lot Size (Sq. Ft.): 10,274
- Lot Size Source: Assessor
- Zoning: R-2
- Lot Description: Corner, Cul-de-sac, Landscaping, Partly Wooded
- Fencing (Description): Decorative
Financial Considerations
- Price Per Sq. Ft.: $300.85
- Association Fee: $915
- Assoc Fee Freq.: Annually
- Other Fee: $200
- Other Fee Freq.: One Time
- Assessment Year: 2026
- County Tax: $2,239
- County Tax Freq: Annually
- Tax w/Assessment: $306,633
- Tax Amount: $2,547
- Tax Year: 2025
- Terms: Standard Sale
- Tax Total Finished Sq. Ft.: 1296
Disclosures and Reports
- Ownership: Fee Simple
- Inclusions: Hot Tub, contents of shed, picnic table on deck, fire pit, outdoor chairs, umbrella and stand on patio Wall mounted TV and Marlin Fish Enhancement list of upgrades is available in the document tab
- Section: 6
- Lot Number: 223
Listed by Berkshire Hathaway HomeServices PenFed Realty - OP, Deborah K. Bennington
Sold by Compass, Paul A. Sicari