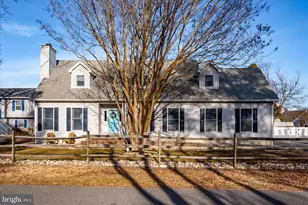
Full Property Details for 843 Yacht Club Dr
General
- Sold For: $549,000
- HOA FEE: $76/month
- HOA FEE FREQ.: Annually
- Taxes: $3,275 (2026)
- Status: Closed
- Type: Townhouse
- Source: BrightMLSMidAtlantic
- MLS ID: MDWO2039446
- Added to Site: 98 day(s) ago
Interior
- Rooms/Areas: Living Room, Dining Room, Primary Bedroom, Bedroom 2, Bedroom 3, Kitchen, Foyer, Breakfast Room, Laundry, Bathroom 2, Primary Bathroom, Screened Porch
- Interior Features: Bathroom - Soaking Tub, Bathroom - Stall Shower, Bathroom - Tub Shower, Breakfast Area, Carpet, Ceiling Fan(s), Dining Area, Formal/Separate Dining Room, Pantry, Primary Bath(s), Recessed Lighting, Upgraded Countertops, Walk-in Closet(s), Window Treatments, Kitchen - Eat-In
- Fireplace: Yes
- Number of Fireplaces: 1
- Fireplace(s): Gas/Propane, Screen
- Appliances: Built-In Microwave, Dishwasher, Disposal, Dryer, Exhaust Fan, Icemaker, Oven - Self Cleaning, Oven/Range - Electric, Range Hood, Refrigerator, Stainless Steel Appliances, Stove, Washer, Water Heater, Extra Refrigerator/Freezer
- Flooring: Ceramic Tile, Carpet, Luxury Vinyl Plank
Rooms
- Total Bathrooms: 3
- Full Bathrooms: 2
- Half Bathrooms: 1
- Upper Floor Baths: 2
- Upper - Full Baths: 2
- Main Floor Baths: 1
- Main - 1/2 Baths: 1
- Total Bedrooms: 3
- Bedrooms Upper: 3
- Laundry: Dryer In Unit, Has Laundry, Upper Floor, Washer In Unit
Additional Information
- Shared Amenities: Beach Club, Boat Ramp, Golf Course, Marina/Marina Club, Pier/Dock, Pool - Indoor, Pool - Outdoor, Tennis Courts, Tot Lots/Playground, Baseball Field, Jog/Walk Path, Basketball Courts, Dog Park, Bar/Lounge, Beach, Bike Trail, Boat Dock/Slip, Cable, Club House, Common Grounds, Community Center, Dining Rooms, Gift Shop, Golf Club, Golf Course Membership Available, Library, Meeting Room, Non-Lake Recreational Area, Party Room, Pickleball Courts, Picnic Area, Pool Mem Avail, Putting Green, Racquet Ball, Recreational Center, Retirement
- Shared Pool: Yes
- Pool: Yes
- Security/Safety: Main Entrance Lock, Sprinkler System - Indoor
Exterior
- Exterior Features: Exterior Lighting
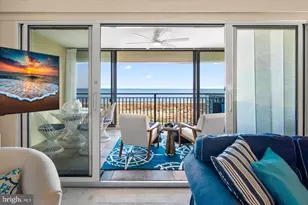
- Porch/Patio/Deck: Balconies- Multiple, Deck(s), Porch(es), Screened
Parking
- Garage: Yes
- Garage Spaces: 1
- Total Spaces: 3
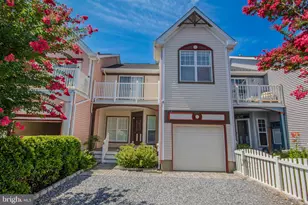
- Parking Features: Gravel Driveway, Private
- Parking Type: Attached Garage, Driveway
- Garage Description: Garage Door Opener, Garage - Front Entry
Location
- Area: Worcester Ocean Pines
- County: WORCESTER
- Subdivision: OCEAN PINES - MARINA VILLAGE
- Building Name: Marina Village
- Driving Directions: Ocean Pines South Entrance - Left on Ocean Pkwy - Rt on Mumfords Landing at Yacht Club entrance - Rt on Carrollton - Rt on Yacht Club Drive - Property on Left.
- Direction Faces: South
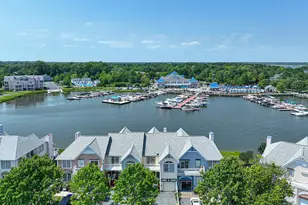
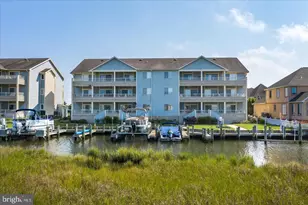
- Location Details: Lagoon
School Information
- School District: Worcester County Public Schools
- Elementary School: Showell
- Middle School: Berlin Intermediate School
- High School: Stephen Decatur
Community
- Association: Yes
- Assoc. Name: OCEAN PINES ASSOCIATION
- Assoc. Fees Include: Common Area Maintenance, Management, Reserve Funds, Road Maintenance, Snow Removal, Lawn Maintenance
- Pets Allowed: Yes
- Pets: Dogs OK, Cats OK
Heating & Cooling
- Central air: Yes
- Cooling Type: Central A/C, Ceiling Fan(s)
- Cooling Fuel: Electric
- Heating Type: Heat Pump(s), Forced Air, Central
- Heating Fuel: Natural Gas, Electric
- Water Heater: Electric
Utilities
- Sewer: Public Sewer
- Water: Public
- Utility Description: Cable TV Available, Natural Gas Available, Under Ground
Structural Information
- Architectural Style: Coastal
- Structure Type: Interior Row/Townhouse
- Construction: Vinyl Siding
- Foundation: Crawl Space
- Roof: Architectural Shingle
- Walls/Ceilings: 9'+ Ceilings, Dry Wall
- Windows: Double Hung, Insulated, Vinyl Clad
- Doors: Sliding Glass, Six Panel, Storm, French
- Entry Floor Number: 1
- Stories Description: Main, Upper 1
- Square Feet: 1,784
- Sq. Ft. Source: Assessor
- Living Area: 1,784 Sq. Ft.
- Finished Above Grnd: 1,784 Sq. Ft.
- Year Built: 2001
- Year Built Source: Assessor
Unit Information
Lot Features
- Property View: Canal, Marina, Panoramic, Street, Water
- Street/Road Desc.: Paved
- Zoning: B-2
- Lot Description: Bulkheaded, Landscaping, Road Frontage, Year Round Access
- Fencing (Description): Decorative, Picket, Wood
Water Features
- Water Front: Yes
- Water View: Yes
- Water Front Type: Lagoon
Financial Considerations
- Price Per Sq. Ft.: $313.85
- Association Fee: $915
- Assoc Fee Freq.: Annually
- Condo Fee: $440
- Condo Fee Freq: Quarterly
- Other Fee: $200
- Other Fee Freq.: One Time
- County Tax: $2,879
- County Tax Freq: Annually
- Tax w/Assessment: $387,300
- Tax Amount: $3,275
- Tax Year: 2026
- Terms: Standard Sale
- Tax Total Finished Sq. Ft.: 1784
Disclosures and Reports
- Ownership: Condominium
- Condo: Yes
- Exclusions: Sofa, table & chairs, outdoor furniture, dresser, nightstand
- Inclusions: Kitchen TV, all beds (Primary suite has adjustable base), Bedroom armoire, garage refrigerator & ice maker/freezer
- Section: 18
- Lot Number: 73
Listed by Hileman Real Estate-Berlin, Debora H Hileman
Sold by Berkshire Hathaway HomeServices PenFed Realty - OP, Cindy Poremski