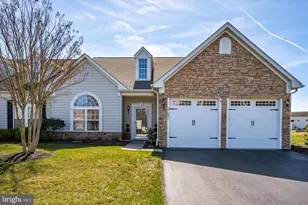
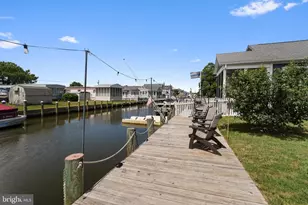
Full Property Details for 38024 Creek Dr #1305
General
- Price: $555,000
- HOA FEE: $580/month
- HOA FEE FREQ.: Quarterly
- Status: Active
- Type: Townhouse
- Source: BrightMLSMidAtlantic
- MLS ID: DESU2119456
- Updated: 10/15/2026
- Added to Site: 54 day(s) ago
Interior
- Number of Rooms: 8
- Rooms/Areas: Living Room, Dining Room, Primary Bedroom, Kitchen, Laundry, Other, Additional Bedroom
- Interior Features: Breakfast Area, Combination Kitchen/Dining, Combination Kitchen/Living, Entry Level Bedroom, Ceiling Fan(s), Window Treatments, Bathroom - Soaking Tub, Carpet, Combination Dining/Living, Crown Moldings, Floor Plan - Open, Kitchen - Galley, Recessed Lighting, Skylight(s), Walk-in Closet(s), Wood Floors
- Fireplace: Yes
- Number of Fireplaces: 1
- Fireplace(s): Gas/Propane
- Appliances: Dishwasher, Disposal, Dryer - Electric, Extra Refrigerator/Freezer, Oven/Range - Electric, Washer, Water Heater, Built-In Microwave, Humidifier, Refrigerator
- Furnished: Yes
- Flooring: Carpet, Hardwood, Tile/Brick
Rooms
- Total Bathrooms: 4
- Full Bathrooms: 3
- Half Bathrooms: 1
- Upper Floor Baths: 2
- Upper - Full Baths: 2
- Main Floor Baths: 1
- Main - 1/2 Baths: 1
- Lower Floor Baths: 1
- Lower - Full Baths: 1
- Total Bedrooms: 3
- Bedrooms Upper: 2
- Bedrooms Lower: 1
Additional Information
- Shared Amenities: Basketball Courts, Fitness Center, Tennis Courts, Pier/Dock, Tot Lots/Playground, Swimming Pool, Water/Lake Privileges, Boat Ramp, Common Grounds, Exercise Room, Jog/Walk Path, Pickleball Courts, Pool - Outdoor, Shuffleboard, Volleyball Courts
- Shared Pool: Yes
- Pool: Yes
Exterior
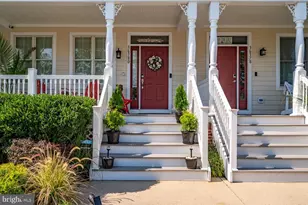
- Porch/Patio/Deck: Balcony, Porch(es), Screened
Parking
- Garage: Yes
- Garage Spaces: 1
- Total Spaces: 2
- Parking Type: Off Street, Driveway, Attached Garage
- Garage Description: Garage Door Opener, Garage - Front Entry, Additional Storage Area
Location
- Area: Baltimore Hundred (31001)
- County: SUSSEX
- Subdivision: BAYVILLE SHORES
- Driving Directions: Heading West on RTE 54. Take a right onto Bayville Shores Drive. Continue to Bayville Shores/past Bayview Landing. Take left on Creek Drive and continue to circle #1258 on right .
School Information
- School District: Indian River
Community
- Association: Yes
- Assoc. Name: SEASCAPE
- Assoc. Fees Include: Common Area Maintenance, Insurance, Lawn Maintenance, Management, Pier/Dock Maintenance, Pool(s), Reserve Funds, Road Maintenance, Snow Removal, Trash, Water
- Pets Allowed: Yes
- Pets: Number Limit
Heating & Cooling
- Central air: Yes
- Cooling Type: Central A/C
- Cooling Fuel: Electric
- Heating Type: Heat Pump(s)
- Heating Fuel: Electric
- Water Heater: Electric
Utilities
- Sewer: Public Sewer
- Water: Private/Community Water
Structural Information
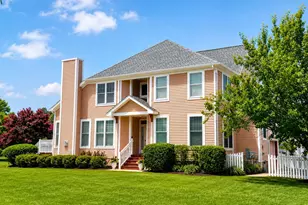
- Architectural Style: Coastal
- Structure Type: Interior Row/Townhouse
- Builder: Bunting
- Construction: Stick Built, Concrete, HardiPlank Type
- Foundation: Slab
- Roof: Architectural Shingle
- Stories Description: Lower 2, Main, Upper 1
- Square Feet: 2,000
- Sq. Ft. Source: Estimated
- Living Area: 2,000 Sq. Ft.
- Finished Above Grnd: 2,000 Sq. Ft.
- Year Built: 2004
- Year Built Source: Estimated
Unit Information
- Bathrooms-Lower: 1
- Bedrooms-Lower: 1
Lot Features
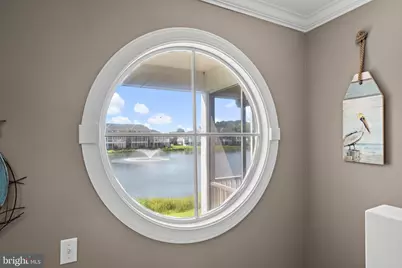
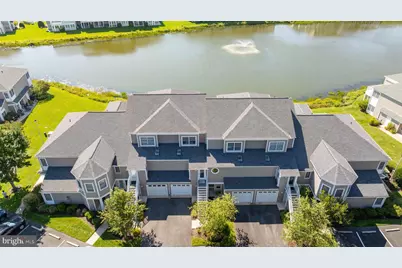
- Property View: Pond
- Lot Size Source: Estimated
- Zoning: HR=1
- Lot Description: Landscaping
Water Features
- Water Front: Yes
- Water View: Yes
- Water Access: Yes
- Water Front Type: Pond
- Docks: 1
Financial Considerations
- Price Per Sq. Ft.: $277.5
- Association Fee: $1,739
- Assoc Fee Freq.: Quarterly
- Other Fee: $250
- Other Fee Freq.: One Time
- County Tax: $1,028
- County Tax Freq: Annually
Disclosures and Reports
Listed by Long & Foster Real Estate, Inc., DAWN MARTON