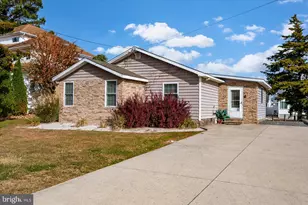
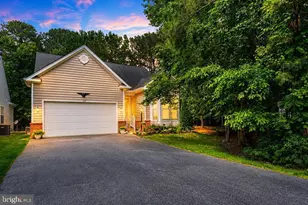
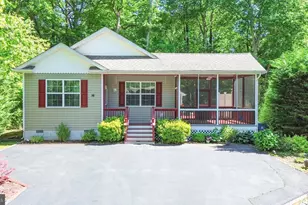
Full Property Details for 9 Bearberry Rd
General
- Sold For: $398,900
- HOA FEE: $76/month
- HOA FEE FREQ.: Annually
- Taxes: $3,104 (2026)
- Status: Closed
- Type: Single Family
- Source: BrightMLSMidAtlantic
- MLS ID: MDWO2039642
- Added to Site: 94 day(s) ago
Interior
- Rooms/Areas: Living Room, Dining Room, Bedroom 2, Bedroom 3, Kitchen, Family Room, Bedroom 1
- Interior Features: Entry Level Bedroom, Ceiling Fan(s), Walk-in Closet(s), Window Treatments
- Fireplace: Yes
- Number of Fireplaces: 1
- Fireplace(s): Gas/Propane
- Appliances: Dishwasher, Disposal, Dryer, Microwave, Oven/Range - Gas, Refrigerator, Washer
Rooms
- Total Bathrooms: 3
- Full Bathrooms: 2
- Half Bathrooms: 1
- Upper Floor Baths: 1
- Upper - 1/2 Baths: 1
- Main Floor Baths: 2
- Main - Full Baths: 2
- Total Bedrooms: 3
- Bedrooms Main & Up: 3
Additional Information
- Shared Amenities: Beach Club, Boat Ramp, Club House, Pier/Dock, Golf Course, Marina/Marina Club, Pool - Outdoor, Tennis Courts, Tot Lots/Playground, Security
- Shared Pool: Yes
- Pool: Yes
Exterior
- Porch/Patio/Deck: Deck(s)
Parking
- Garage: Yes
- Garage Spaces: 2
- Total Spaces: 2
- Parking Type: Attached Garage
- Garage Description: Garage - Front Entry, Garage Door Opener
Location
- Area: Worcester Ocean Pines
- Municipality: OCEAN PINES
- County: WORCESTER
- Subdivision: OCEAN PINES - SALT GRASS COVE
- Driving Directions: Enter South Gate -Turn Right Onto Ocean Parkway-Proceed To Bearberry Rd.-Turn Left-House On Left Side Od Road
School Information
- School District: Worcester County Public Schools
Community
- Association: Yes
- Assoc. Name: OCEAN PINES ASSOCIATION
- Pets Allowed: Yes
- Pets: No Pet Restrictions
Heating & Cooling
- Central air: Yes
- Cooling Type: Central A/C
- Cooling Fuel: Electric
- Heating Type: Forced Air
- Heating Fuel: Natural Gas
- Water Heater: Natural Gas
Utilities
- Sewer: Public Sewer
- Water: Public
- Utility Description: Cable TV
Structural Information
- Architectural Style: Ranch/Rambler
- Structure Type: Detached
- Construction: Frame, Cedar, Stick Built
- Foundation: Block, Crawl Space
- Roof: Asphalt
- Walls/Ceilings: Cathedral Ceilings
- Windows: Insulated, Screens
- Stories Description: Main, Upper 1
- Square Feet: 2,100
- Sq. Ft. Source: Estimated
- Living Area: 2,100 Sq. Ft.
- Finished Above Grnd: 2,100 Sq. Ft.
- Year Built: 1988
- Year Built Source: Estimated
Unit Information
Lot Features
- Lot Size (Acres): 0.26
- Lot Size (Sq. Ft.): 11,118
- Lot Size Source: Estimated
- Zoning: R
- Lot Description: Cleared, Cul-de-sac
Financial Considerations
- Price Per Sq. Ft.: $189.95
- Association Fee: $915
- Assoc Fee Freq.: Annually
- City/TownTax Freq: Annually
- County Tax: $2,729
- County Tax Freq: Annually
- Tax w/Assessment: $247,063
- Tax Amount: $3,104
- Tax Year: 2026
- Terms: Standard Sale
Disclosures and Reports
- Ownership: Fee Simple
- Exclusions: Lawn Mower, Folding Tables, Small Table In Foyer, Pictures On Wall, Queen Bed In 2nd Bedroom And Dresser And All Items In Closet
- Section: 15A
- Lot Number: 6
Listed by Berkshire Hathaway HomeServices PenFed Realty - OP, John Talbott
Sold by Sheppard Realty Inc, Michael Dodson