![[Address not provided], Ocean Pines, MD 21811 - Photo 2](https://m1.cbhomes.com/p/343/MDWO2041696/dCCE5147E95A431/pds23tp.webp)
![[Address not provided], Ocean Pines, MD 21811 - Photo 3](https://m.cbhomes.com/p/343/MDWO2041696/14C9073Fb462417/pds23tp.webp)
![[Address not provided], Ocean Pines, MD 21811 - Photo 4](https://m1.cbhomes.com/p/343/MDWO2041696/3f6025397e2346E/pds23tp.webp)
![[Address not provided], Ocean Pines, MD 21811 - Photo 5](https://m.cbhomes.com/p/343/MDWO2041696/efe3B927eF7D4e6/pds23tp.webp)
![[Address not provided], Ocean Pines, MD 21811 - Photo 6](https://m1.cbhomes.com/p/343/MDWO2041696/e30E434B234a42C/pds23tp.webp)
![[Address not provided], Ocean Pines, MD 21811 - Photo 7](https://m.cbhomes.com/p/343/MDWO2041696/7be71DE7F20a415/pds23tp.webp)
![[Address not provided], Ocean Pines, MD 21811 - Photo 8](https://m1.cbhomes.com/p/343/MDWO2041696/F687a1Fb2737485/pds23tp.webp)
![[Address not provided], Ocean Pines, MD 21811 - Photo 9](https://m.cbhomes.com/p/343/MDWO2041696/1AdF0730586F43A/pds23tp.webp)
![[Address not provided], Ocean Pines, MD 21811 - Photo 10](https://m1.cbhomes.com/p/343/MDWO2041696/5E6F813fD00449E/pds23tp.webp)
![[Address not provided], Ocean Pines, MD 21811 - Photo 11](https://m.cbhomes.com/p/343/MDWO2041696/fAB41B71C114448/pds23tp.webp)
![[Address not provided], Ocean Pines, MD 21811 - Photo 12](https://m1.cbhomes.com/p/343/MDWO2041696/aF921C8CbcA54f9/pds23tp.webp)
![[Address not provided], Ocean Pines, MD 21811 - Photo 13](https://m.cbhomes.com/p/343/MDWO2041696/f4e99ecDa1174C2/pds23tp.webp)
![[Address not provided], Ocean Pines, MD 21811 - Photo 14](https://m1.cbhomes.com/p/343/MDWO2041696/904F3a1ff8074DF/pds23tp.webp)
![[Address not provided], Ocean Pines, MD 21811 - Photo 15](https://m.cbhomes.com/p/343/MDWO2041696/ef1641150455430/pds23tp.webp)
![[Address not provided], Ocean Pines, MD 21811 - Photo 16](https://m1.cbhomes.com/p/343/MDWO2041696/70721F42b7Da492/pds23tp.webp)
![[Address not provided], Ocean Pines, MD 21811 - Photo 17](https://m.cbhomes.com/p/343/MDWO2041696/e2139ed1e40b44F/pds23tp.webp)
![[Address not provided], Ocean Pines, MD 21811 - Photo 18](https://m1.cbhomes.com/p/343/MDWO2041696/3d2aE15A5E8e499/pds23tp.webp)
![[Address not provided], Ocean Pines, MD 21811 - Photo 19](https://m.cbhomes.com/p/343/MDWO2041696/8bbE7da85081458/pds23tp.webp)
![[Address not provided], Ocean Pines, MD 21811 - Photo 20](https://m1.cbhomes.com/p/343/MDWO2041696/F7a5298f2b5D4F4/pds23tp.webp)
![[Address not provided], Ocean Pines, MD 21811 - Photo 21](https://m.cbhomes.com/p/343/MDWO2041696/e25643a2744048D/pds23tp.webp)
![[Address not provided], Ocean Pines, MD 21811 - Photo 22](https://m1.cbhomes.com/p/343/MDWO2041696/710edE56B4844B5/pds23tp.webp)
![[Address not provided], Ocean Pines, MD 21811 - Photo 23](https://m.cbhomes.com/p/343/MDWO2041696/C1a384648A6b484/pds23tp.webp)
![[Address not provided], Ocean Pines, MD 21811 - Photo 24](https://m1.cbhomes.com/p/343/MDWO2041696/4Ef09133a0AB451/pds23tp.webp)
![[Address not provided], Ocean Pines, MD 21811 - Photo 25](https://m.cbhomes.com/p/343/MDWO2041696/1f749cBa4912460/pds23tp.webp)
![[Address not provided], Ocean Pines, MD 21811 - Photo 26](https://m1.cbhomes.com/p/343/MDWO2041696/721E4C6aC5E14F8/pds23tp.webp)
![[Address not provided], Ocean Pines, MD 21811 - Photo 27](https://m.cbhomes.com/p/343/MDWO2041696/60C49aD005C9489/pds23tp.webp)
![[Address not provided], Ocean Pines, MD 21811 - Photo 28](https://m1.cbhomes.com/p/343/MDWO2041696/6f78f6DbDd8043E/pds23tp.webp)
![[Address not provided], Ocean Pines, MD 21811 - Photo 29](https://m.cbhomes.com/p/343/MDWO2041696/0146C54924a3475/pds23tp.webp)
![[Address not provided], Ocean Pines, MD 21811 - Photo 30](https://m1.cbhomes.com/p/343/MDWO2041696/b26D1D24F366435/pds23tp.webp)
![[Address not provided], Ocean Pines, MD 21811 - Photo 31](https://m.cbhomes.com/p/343/MDWO2041696/28230Ec8d03F440/pds23tp.webp)
![[Address not provided], Ocean Pines, MD 21811 - Photo 32](https://m1.cbhomes.com/p/343/MDWO2041696/0383cF5f685D4A2/pds23tp.webp)
![[Address not provided], Ocean Pines, MD 21811 - Photo 33](https://m.cbhomes.com/p/343/MDWO2041696/cF9Df627Db5448A/pds23tp.webp)
![[Address not provided], Ocean Pines, MD 21811 - Photo 34](https://m1.cbhomes.com/p/343/MDWO2041696/9547B6d98e6F4A0/pds23tp.webp)
![[Address not provided], Ocean Pines, MD 21811 - Photo 35](https://m.cbhomes.com/p/343/MDWO2041696/800e60914E6D42D/pds23tp.webp)
![[Address not provided], Ocean Pines, MD 21811 - Photo 36](https://m1.cbhomes.com/p/343/MDWO2041696/E23CE87Ae02e45f/pds23tp.webp)
![[Address not provided], Ocean Pines, MD 21811 - Photo 37](https://m.cbhomes.com/p/343/MDWO2041696/914c1a32Fd8A422/pds23tp.webp)
![[Address not provided], Ocean Pines, MD 21811 - Photo 38](https://m1.cbhomes.com/p/343/MDWO2041696/0625940Cb52647D/pds23tp.webp)
![[Address not provided], Ocean Pines, MD 21811 - Photo 39](https://m.cbhomes.com/p/343/MDWO2041696/CF57AB564539404/pds23tp.webp)
![[Address not provided], Ocean Pines, MD 21811 - Photo 40](https://m1.cbhomes.com/p/343/MDWO2041696/a1F09F64DDF5470/pds23tp.webp)
![[Address not provided], Ocean Pines, MD 21811 - Photo 41](https://m.cbhomes.com/p/343/MDWO2041696/8a18424411E3496/pds23tp.webp)
![[Address not provided], Ocean Pines, MD 21811 - Photo 42](https://m1.cbhomes.com/p/343/MDWO2041696/de6208C9D41E494/pds23tp.webp)
![[Address not provided], Ocean Pines, MD 21811 - Photo 43](https://m.cbhomes.com/p/343/MDWO2041696/3E7d6601226146B/pds23tp.webp)
![[Address not provided], Ocean Pines, MD 21811 - Photo 44](https://m1.cbhomes.com/p/343/MDWO2041696/BE483bE3b6BF42d/pds23tp.webp)
![[Address not provided], Ocean Pines, MD 21811 - Photo 45](https://m.cbhomes.com/p/343/MDWO2041696/d075e81852694F3/pds23tp.webp)
![[Address not provided], Ocean Pines, MD 21811 - Photo 46](https://m1.cbhomes.com/p/343/MDWO2041696/Fe061581348f49B/pds23tp.webp)
![[Address not provided], Ocean Pines, MD 21811 - Photo 47](https://m.cbhomes.com/p/343/MDWO2041696/9FAF901DE8e9480/pds23tp.webp)
![[Address not provided], Ocean Pines, MD 21811 - Photo 48](https://m1.cbhomes.com/p/343/MDWO2041696/047323C26A9F46a/pds23tp.webp)
![[Address not provided], Ocean Pines, MD 21811 - Photo 49](https://m.cbhomes.com/p/343/MDWO2041696/364f1A007fd64F4/pds23tp.webp)

Date
Details
Price
Change
Source
10/01/2026
Listed
$619,000
—
MLS
Disclaimer: Historical sales information is derived from public records provided by the county offices. Information is not guaranteed and should be independently verified.

This is a carousel with tiles that activate property listing cards. Use the previous and next buttons to navigate.
![[Address not provided], Ocean Pines, MD 21811 - Photo 1](https://m1.cbhomes.com/p/343/MDWO2041696/2DA680Fa168f424/pds23tp.webp)
$619,000 Just Listed
This is a carousel with tiles that activate property listing cards. Use the previous and next buttons to navigate.
![[Address not provided], Ocean Pines, MD 21811 - Photo 1](https://m.cbhomes.com/p/343/MDWO2041696/2DA680Fa168f424/pds23tp.webp)
Listed by Homecoin.com, Jonathan Minerick
Jonathan Minerick
Homecoin.com

 NMLS#: 1598647
This is a carousel with tiles that activate property listing cards. Use the previous and next buttons to navigate.


This is a carousel with tiles that activate property listing cards. Use the previous and next buttons to navigate.
This is a carousel with tiles that activate property listing cards. Use the previous and next buttons to navigate.
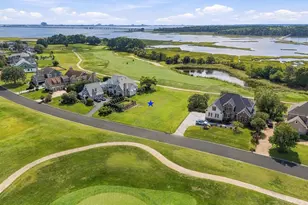
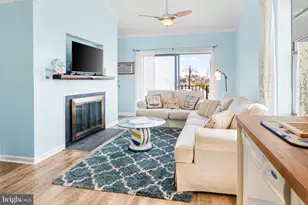
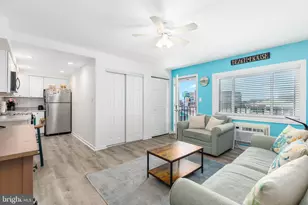
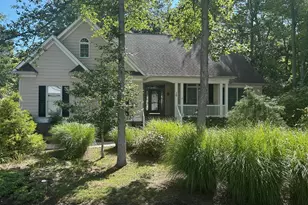
MLS# MDWO2041696, Ocean Pines, MD 21811 (MLS# MDWO2041696) is a Single Family property with 3 bedrooms and 2 full bathrooms. MLS# MDWO2041696 is currently listed for $619,000 and was received on October 01, 2026. Want to learn more about MLS# MDWO2041696? Do you have questions about finding other Single Family real estate for sale in Ocean Pines? You can browse all Ocean Pines real estate or contact a Coldwell Banker agent to request more information.