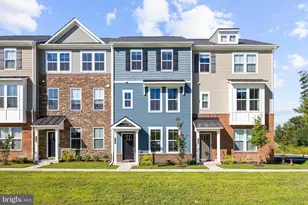
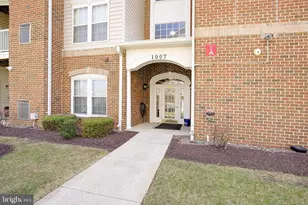
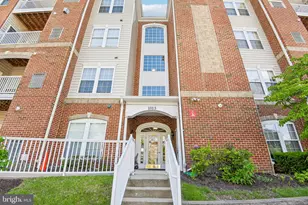
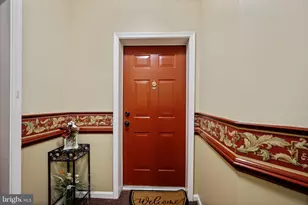
This is a carousel with tiles that activate property listing cards. Use the previous and next buttons to navigate.
1/1
$325,000
This is a carousel with tiles that activate property listing cards. Use the previous and next buttons to navigate.
1/1
Property Description
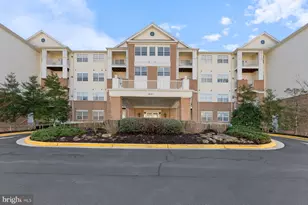
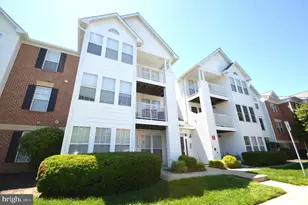
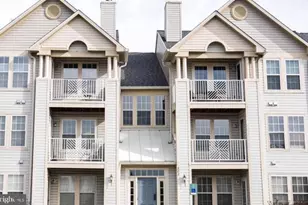
Enjoy easy living in this beautiful 2-bedroom, 2-bathroom condo offering over 1,600 square feet of spacious, light-filled living space. This move-in ready home features tasteful updates throughout, including brand-new carpeting, fresh paint, and updated lighting. The thoughtfully designed layout offers generous room sizes, making it perfect for both relaxing and entertaining. Located in a desirable 55+ community, residents can enjoy a peaceful setting while still being conveniently close to shopping, dining and major highways. If you're looking for comfort, convenience, and low-maintenance living, this home is a must see!
Full Property Details
Full Property Details for 1009 Samantha Ln #201
General
- Sold For: $325,000
- HOA FEE: $218/month
- Taxes: $3,412 (2025)
- Status: Closed
- Type: Condo
- Source: BrightMLSMidAtlantic
- MLS ID: MDAA2136662
- Added to Site: 82 day(s) ago
Rooms
Bathrooms
- Total Bathrooms: 2
- Full Bathrooms: 2
- Main Floor Baths: 2
- Main - Full Baths: 2
Bedrooms
- Total Bedrooms: 2
- Bedrooms Main & Up: 2
Additional Information
- Shared Amenities: Swimming Pool, Recreational Center
- Shared Pool: Yes
- Pool: Yes
Parking
- Parking Type: On Street, Off Street
Location
- County: ANNE ARUNDEL
- Subdivision: EDEN BROOK
- Driving Directions: Please use GPS for most up-to-date directions
School Information
- School District: Anne Arundel County Public Schools
Community
- Assoc. Fees Include: Common Area Maintenance, Lawn Maintenance, Management, Pool(s), Trash
- Pets Allowed: Yes
- Pets: Case by Case Basis
- Adult Community: Yes
Heating & Cooling
- Central air: Yes
- Cooling Type: Central A/C
- Cooling Fuel: Electric
- Heating Type: Central
- Heating Fuel: Natural Gas
- Water Heater: Natural Gas
Utilities
- Sewer: Public Sewer
- Water: Public
Structural Information
- Architectural Style: Traditional
- Structure Type: Garden 1 - 4 Floors
- Construction: Combination
- Entry Floor Number: 2
- Stories Description: Main
- Square Feet: 1,613
- Sq. Ft. Source: Assessor
- Living Area: 1,613 Sq. Ft.
- Finished Above Grnd: 1,613 Sq. Ft.
- Year Built: 2007
- Year Built Source: Assessor
Lot Features
- Zoning: DD
Financial Considerations
- Price Per Sq. Ft.: $201.49
- Condo Fee: $218
- Condo Fee Freq: Monthly
- Assessment Year: 2025
- County Tax: $2,986
- County Tax Freq: Annually
- Tax w/Assessment: $274,200
- Tax Amount: $3,412
- Tax Year: 2025
- Terms: Standard Sale
- Tax Total Finished Sq. Ft.: 1613
Disclosures and Reports
- Ownership: Condominium
- Condo: Yes
Listed by Redfin Corp, Adewemimo D Collins
Sold by Gamble Realty, Inc, Bryan D Gamble

Get Pre-Approved Today
Schools
Schools serving 1009 Samantha Ln #201
School District:Anne Arundel County Public Schools
| Name | Grades | Distance |
|---|---|---|
Four Seasons Elementary School 979 Waugh Chapel Road, Gambrills, MD 21054 | PK-5 | 0.7 mi |
Arundel Middle School 1179 Hammond Lane, Odenton, MD 21113 | 6-8 | 1.8 mi |
Arundel High School 1001 Annapolis Road, Gambrills, MD 21054 | 9-12 | 1.8 mi |
Disclaimer:
School attendance boundaries provided by ATTOM Data Solutions and are for reference only. Contact the school directly to verify enrollment eligibility.
Price & Sales History for 1009 Samantha Ln #201
Date
Details
Price
Change
Source
5/22/2026
Sold
$325,000
—
MLS
4/06/2026
Price Reduced
$325,000
-2.99%
MLS
3/09/2026
Listed
$335,000
—
MLS
Disclaimer: Historical sales information is derived from public records provided by the county offices. Information is not guaranteed and should be independently verified.
1009 Samantha Lane #201, Odenton, MD 21113 (MLS# MDAA2136662) is a Condo property that was sold at $325,000 on May 22, 2026. Want to learn more about 1009 Samantha Lane #201? Do you have questions about finding other Condo real estate for sale in Odenton? You can browse all Odenton real estate or contact a Coldwell Banker agent to request more information.