Full Property Details for 1011 Samantha Ln #302
General
- Sold For: $335,000
- HOA FEE: $395/month
- Taxes: $3,404 (2026)
- Status: Closed
- Type: Condo
- Source: BrightMLSMidAtlantic
- MLS ID: MDAA2149822
- Added to Site: 107 day(s) ago
Interior
- Number of Rooms: 7
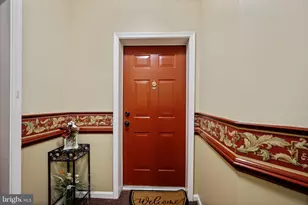
- Interior Features: Bathroom - Tub Shower, Bathroom - Walk-In Shower, Carpet, Combination Dining/Living, Crown Moldings, Entry Level Bedroom, Kitchen - Eat-In, Pantry, Primary Bath(s), Walk-in Closet(s), Window Treatments
- Fireplace: Yes
- Number of Fireplaces: 1
- Fireplace(s): Gas/Propane
- Appliances: Built-In Microwave, Dishwasher, Disposal, Dryer - Electric, Exhaust Fan, Oven/Range - Electric, Refrigerator, Stainless Steel Appliances, Washer
- Flooring: Carpet, Vinyl, Ceramic Tile
Rooms
- Total Bathrooms: 2
- Full Bathrooms: 2
- Main Floor Baths: 2
- Main - Full Baths: 2
- Total Bedrooms: 2
- Bedrooms Main & Up: 2
- Laundry: Has Laundry, Dryer In Unit, Washer In Unit, Main Floor
Additional Information
- Shared Amenities: Common Grounds, Elevator, Exercise Room, Club House, Meeting Room, Picnic Area, Retirement Community, Security
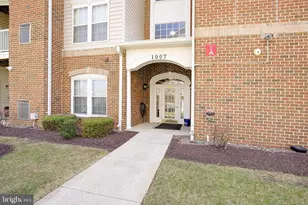
- Security/Safety: Main Entrance Lock
Exterior
- Porch/Patio/Deck: Balcony
Parking
- Total Spaces: 2
- Parking Features: Lighted Parking, Paved Parking, Unassigned
- Parking Type: Parking Lot
Location
- County: ANNE ARUNDEL
- Subdivision: EDEN BROOK
- Cross Streets: Strawberry Lake Way
- Driving Directions: From I-97, head west on Rte. 32. Take exit 3 for Burns Crossing Road toward Gambrills/Odenton. Continue onto Sappington Station Road. At the traffic circle, take the second exit onto Odenton Road. In about a mile, turn left onto Piney Orchard Parkway. From Piney Orchard Parkway, turn east onto Waugh Chapel Road for about one mile. Go about a mile and you'll see GORC PARK on your left side. Look out for Samantha Lane on your right side, and turn right into the community once you see the Eden Brook Condominiums sign at the corner of Strawberry Lake Way and Samantha Lane. Continue down Samantha Lane. Turn left at the third turn, and 1011 Samantha Lane will be on your left side.
School Information
- School District: Anne Arundel County Public Schools
Community
- Assoc. Fees Include: Common Area Maintenance, Lawn Maintenance, Management, Parking Fee, Snow Removal, Trash, Ext Bldg Maint, Insurance, Reserve Funds, Road Maintenance
- Pets Allowed: Yes
- Pets: Case by Case Basis
- Adult Community: Yes
Heating & Cooling
- Central air: Yes
- Cooling Type: Central A/C
- Cooling Fuel: Electric
- Heating Type: Heat Pump(s)
- Heating Fuel: Electric
- Water Heater: Electric
Utilities
- Sewer: Public Sewer
- Water: Public
- Utility Description: Electric Available, Natural Gas Available, Sewer Available, Water Available
Structural Information
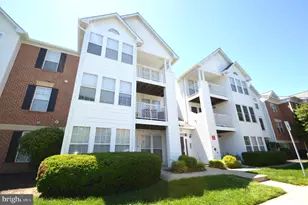
- Architectural Style: Unit/Flat
- Structure Type: Garden 1 - 4 Floors
- Builder: NVR, Inc.
- Construction: Brick
- Roof: Asphalt
- Common Walls: 1 Common Wall
- Walls/Ceilings: Dry Wall
- Windows: Double Pane
- Entry Floor Number: 3
- Stories/Levels: 4
- Stories Description: Main
- Square Feet: 1,609
- Sq. Ft. Source: Assessor
- Living Area: 1,609 Sq. Ft.
- Finished Above Grnd: 1,609 Sq. Ft.
- Year Built: 2007
- Year Built Source: Estimated
- Property Condition: Good
Unit Information
Lot Features
Financial Considerations
- Price Per Sq. Ft.: $208.2
- Condo Fee: $395
- Condo Fee Freq: Monthly
- Assessment Year: 2026
- County Tax: $2,978
- County Tax Freq: Annually
- Tax w/Assessment: $294,933
- Tax Amount: $3,404
- Tax Year: 2026
- Terms: Standard Sale
- Tax Total Finished Sq. Ft.: 1609
Disclosures and Reports
- Ownership: Condominium
- Condo: Yes
Listed by Long & Foster Real Estate, Inc., Sarah Dye
Sold by Compass, Angela M Hays