This is a carousel with tiles that activate property listing cards. Use the previous and next buttons to navigate.
1/1
$525,000 Just Listed
This is a carousel with tiles that activate property listing cards. Use the previous and next buttons to navigate.
1/1
Property Description
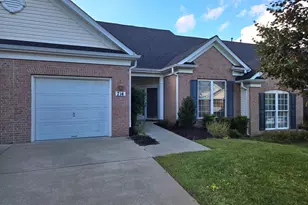
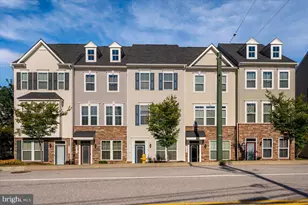
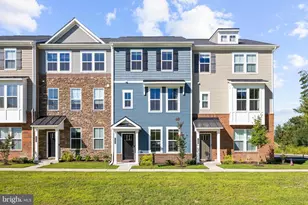
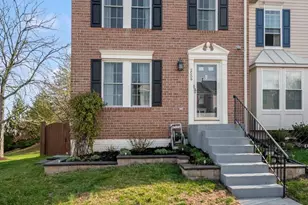
This end-unit, move-in-ready home with a 1-car garage and driveway, is perfectly tucked away in one of the most peaceful locations in the sought-after 55+ community, The Villas of Rock Oak. Designed with everyday ease in mind, the main level offers an open concept combined living & dining room, kitchen w/dining bar, spacious owner's suite complete with a large walk-in closet and private en-suite bath with dual vanities, soaking tub and separate walk-in shower. A second main level bedroom/study, full bath and laundry room completes the first floor. Step outside to the private patio overlooking mature trees, where you can enjoy your morning coffee while watching birds and deer! Upstairs offers a private retreat with a third bedroom, walk-in closet, full bathroom, and a generous recreation area. This home feels like a private escape while still offering the warmth and connection of a wonderful, welcoming community. Located just minutes from the O'Malley Senior Center and an abundance of local shopping and dining including the Piney Orchard Marketplace as well as the Waugh Chapel Town Center. Location allows easy access to major commuter routes including 100, 32, 95, 97 and is convenient to BWI, Baltimore/Annapolis/DC and the MARC train station.
Full Property Details
Full Property Details for 1301 Jade Ct #4
General
- Price: $525,000
- HOA FEE: $280/month
- Taxes: $5,137 (2025)
- Status: Active
- Type: Townhouse
- Source: BrightMLSMidAtlantic
- MLS ID: MDAA2150572
- Updated: Today (7/11/2026)
- Added to Site: Today
Interior
- Interior Features: Breakfast Area, Kitchen - Table Space, Combination Dining/Living, Primary Bath(s), Chair Railings, Crown Moldings, Entry Level Bedroom, Floor Plan - Open, Bathroom - Soaking Tub, Bathroom - Stall Shower, Carpet, Walk-in Closet(s)
- Appliances: Dishwasher, Disposal, Oven/Range - Electric, Refrigerator, Dryer, Washer
Rooms
Bathrooms
- Total Bathrooms: 3
- Full Bathrooms: 3
- Upper Floor Baths: 1
- Upper - Full Baths: 1
- Main Floor Baths: 2
- Main - Full Baths: 2
Bedrooms
- Total Bedrooms: 3
- Bedrooms Upper: 1
- Bedrooms Main & Up: 2
Exterior
- Exterior Features: Sidewalks
- Porch/Patio/Deck: Patio(s)
Parking
- Garage: Yes
- Garage Spaces: 1
- Total Spaces: 1
- Parking Features: Concrete Driveway
- Parking Type: Off Street, Attached Garage
- Garage Description: Garage Door Opener, Inside Access
Location
- County: ANNE ARUNDEL
- Subdivision: THE VILLAS OF ROCK OAK
- Building Name: THE VILLAS OF ROCK OAK CONDO
- Driving Directions: Waugh Chapel Road to Emerald Way. Right on Jade Court.
School Information
- School District: Anne Arundel County Public Schools
Community
- Association: Yes
- Assoc. Fees Include: Lawn Maintenance, Recreation Facility
- Adult Community: Yes
Heating & Cooling
- Central air: Yes
- Cooling Type: Central A/C
- Cooling Fuel: Electric
- Heating Type: Forced Air
- Heating Fuel: Natural Gas
- Water Heater: Natural Gas
Utilities
- Sewer: Public Sewer
- Water: Public
Structural Information
- Architectural Style: Villa
- Structure Type: End of Row/Townhouse
- Construction: Combination, Brick
- Foundation: Other
- Roof: Shingle
- Stories Description: Main, Upper 1
- Square Feet: 1,841
- Sq. Ft. Source: Assessor
- Living Area: 1,841 Sq. Ft.
- Finished Above Grnd: 1,841 Sq. Ft.
- Year Built: 2004
- Year Built Source: Assessor
Lot Features
- Property View: Trees/Woods
- Lot Size (Acres): 0.05
- Lot Size (Sq. Ft.): 2,061
- Lot Size Source: Assessor
- Zoning: RESIDENTIAL
Financial Considerations
- Price Per Sq. Ft.: $285.17
- Association Fee: $280
- Assoc Fee Freq.: Monthly
- Assessment Year: 2026
- County Tax: $4,711
- County Tax Freq: Annually
- Tax w/Assessment: $451,000
- Tax Amount: $5,137
- Tax Year: 2025
- Tax Total Finished Sq. Ft.: 1841
Disclosures and Reports
- Ownership: Fee Simple
Listed by Gamble Realty, Inc, Katie Waddell
Get Pre-Approved Today
Schools
Schools serving 1301 Jade Ct #4
School District:Anne Arundel County Public Schools
| Name | Grades | Distance |
|---|---|---|
Waugh Chapel Elementary School 840 Sunflower Drive, Odenton, MD 21113 | PK-5 | 0.7 mi |
Arundel Middle School 1179 Hammond Lane, Odenton, MD 21113 | 6-8 | 1.2 mi |
Arundel High School 1001 Annapolis Road, Gambrills, MD 21054 | 9-12 | 1.4 mi |
Disclaimer:
School attendance boundaries provided by ATTOM Data Solutions and are for reference only. Contact the school directly to verify enrollment eligibility.
Price & Sales History for 1301 Jade Ct #4
Date
Details
Price
Change
Source
7/11/2026
Listed
$525,000
50%
MLS
10/29/2013
Sold
$350,000
—
Public Record
Disclaimer: Historical sales information is derived from public records provided by the county offices. Information is not guaranteed and should be independently verified.
Tax History
Tax History for 1301 Jade Ct #4
Year
Property Taxes
Change
Tax Assessment
Change
2025
$4,376
17%
$432,600
6%
2023
$3,745
—
$408,033
6%
2023
$3,745
—
$383,467
7%
2022
$3,751
14%
$358,900
2%
2018
$3,297
-11%
$352,767
2%
2021
$3,692
2%
$346,633
2%
2020
$3,630
5%
$340,500
5%
2019
$3,453
2%
$325,167
5%
2018
$3,398
1%
$309,833
5%
2017
$3,357
-1%
$294,500
—
2016
$3,380
-2%
$294,500
—
2015
$3,432
4%
$294,500
-1%
2014
$3,299
—
$298,800
—
Disclaimer: Historical tax information is derived from public records provided by the county offices. Information is not guaranteed and should be independently verified.
Estimate the Cost
Estimate the Cost for 1301 Jade Ct #4
1301 Jade Court #4, Odenton, MD 21113 (MLS# MDAA2150572) is a Townhouse property with 3 bedrooms and 3 full bathrooms. 1301 Jade Court #4 is currently listed for $525,000 and was received on July 11, 2026. Want to learn more about 1301 Jade Court #4? Do you have questions about finding other Townhouse real estate for sale in Odenton? You can browse all Odenton real estate or contact a Coldwell Banker agent to request more information.