This is a carousel with tiles that activate property listing cards. Use the previous and next buttons to navigate.
1/1
$700,000
This is a carousel with tiles that activate property listing cards. Use the previous and next buttons to navigate.
1/1
Property Description
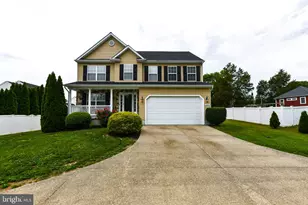
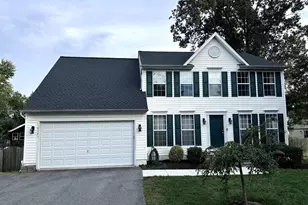
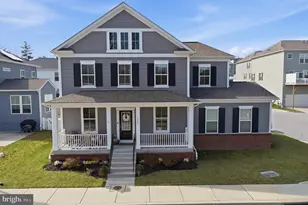
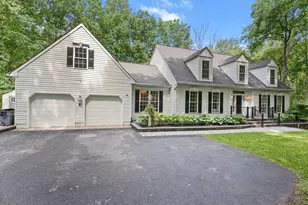
Nestled in the heart of historic Odenton, this impressive multi-level home offers a rare combination of space, character, and unbeatable walkability. Stroll to the Odenton MARC Station for an easy commute to Baltimore or Washington, DC, and enjoy the Odenton Library and Community Park just steps away - neighborhood amenities that are hard to beat. The home itself delivers on space - 3,093 sq ft above grade plus a sprawling 2,262 sq ft lower level give you room to spread out, entertain, and truly make it your own. Arrive to a classic stone front exterior with a 2-car garage and updated garage doors (2019). Step inside and you'll immediately appreciate the generous scale - a large living room, separate formal dining room, and an eat-in kitchen flow naturally for everyday living and hosting alike. Six well-sized bedrooms offer flexibility for families, remote work, or guests, with 2.5 baths to keep mornings running smoothly. Head downstairs to the expansive lower level - an ideal canvas for a rec room, home theater, gym, or in-law suite. Big-ticket updates are already done: windows, roof, and siding all replaced in 2019, and a brand-new AC system installed throughout in 2026. Fireplace conveyed as-is. Into retro style? You'll fall in love. The bathrooms are a total vibe, and those arched entryways are the kind of architectural detail you just don't find in new construction. Whether you embrace the charm or use it as your starting point for a refresh, this home is ready for someone with vision. A large home with great bones, a walkable historic location, and room to add your personal touch - this one checks all the boxes. Don't miss it.
Full Property Details
Full Property Details for 1378 Odenton Rd
General
- Sold For: $700,000
- Taxes: $5,087 (2024)
- Status: Closed
- Type: Single Family
- Source: BrightMLSMidAtlantic
- MLS ID: MDAA2144310
- Added to Site: 65 day(s) ago
Interior
- Rooms/Areas: Living Room, Dining Room, Primary Bedroom, Sitting Room, Bedroom 2, Bedroom 3, Bedroom 5, Kitchen, Bedroom 1, Recreation Room, Storage Room, Utility Room, Bedroom 6, Bathroom 1, Bathroom 2, Screened Porch
- Fireplace: Yes
- Number of Fireplaces: 2
Rooms
Bathrooms
- Total Bathrooms: 3
- Full Bathrooms: 2
- Half Bathrooms: 1
- Upper 2 - Full Baths: 1
- Upper Floor Baths: 2
- Upper - Full Baths: 2
- Main Floor Baths: 1
- Main - 1/2 Baths: 1
Bedrooms
- Total Bedrooms: 6
- Bedrooms Upper: 6
- Bedrooms-Up3: 2
- Bedrooms-Up2: 1
Parking
- Garage: Yes
- Garage Spaces: 2
- Total Spaces: 2
- Parking Type: Driveway, Attached Garage, Off Street
- Garage Description: Additional Storage Area, Garage - Rear Entry, Inside Access
Location
- County: ANNE ARUNDEL
- Subdivision: JOHN A WATTS
- Driving Directions: Follow GPS to the property, but continue past the house (it will be on your right). Take the next right onto Cannery Ln. Then make an immediate right onto the driveway behind the homes. 1378 is the third house on the right.
School Information
- School District: Anne Arundel County Public Schools
Heating & Cooling
- Central air: Yes
- Cooling Type: Ductless/Mini-Split, Central A/C
- Cooling Fuel: Electric
- Heating Type: Hot Water
- Heating Fuel: Electric, Oil
- Water Heater: Electric
Utilities
- Sewer: Public Sewer
- Water: Public
Structural Information
- Architectural Style: Other
- Structure Type: Detached
- Construction: Vinyl Siding, Stone
- Basement: Yes
- Basement Entrance: Yes
- Basement Desc.: Full, Outside Entrance, Rear Entrance
- Foundation: Block
- Stories Description: Main, Upper 1, Upper 2, Upper 3
- Square Feet: 5,155
- Sq. Ft. Source: Estimated
- Living Area: 3,293 Sq. Ft.
- Finished Above Grnd: 3,093 Sq. Ft.
- Finished Below Grnd: 200 Sq. Ft.
- Year Built: 1950
- Year Built Source: Estimated
Lot Features
- Lot Size (Acres): 0.37
- Lot Size (Sq. Ft.): 16,285
- Lot Size Source: Estimated
- Zoning: O VIL
Financial Considerations
- Price Per Sq. Ft.: $225.99
- Assessment Year: 2025
- County Tax: $4,707
- County Tax Freq: Annually
- Tax w/Assessment: $457,900
- Tax Amount: $5,087
- Tax Year: 2024
- Terms: Standard Sale
Disclosures and Reports
- Ownership: Fee Simple
- Lot Number: 3
Listed by Keller Williams Select Realtors of Annapolis, Antoinette McDowell
Sold by Synergy Realty, Kathleen A May

Get Pre-Approved Today
Schools
Schools serving 1378 Odenton Rd
School District:Anne Arundel County Public Schools
| Name | Grades | Distance |
|---|---|---|
Odenton Elementary School 1290 Odenton Road, Odenton, MD 21113 | PK-5 | 0.4 mi |
Arundel Middle School 1179 Hammond Lane, Odenton, MD 21113 | 6-8 | 1.3 mi |
Arundel High School 1001 Annapolis Road, Gambrills, MD 21054 | 9-12 | 1.5 mi |
Disclaimer:
School attendance boundaries provided by ATTOM Data Solutions and are for reference only. Contact the school directly to verify enrollment eligibility.
Price & Sales History for 1378 Odenton Rd
Date
Details
Price
Change
Source
6/30/2026
Sold
$700,000
0.14%
MLS
5/07/2026
Listed
$699,000
—
MLS
Disclaimer: Historical sales information is derived from public records provided by the county offices. Information is not guaranteed and should be independently verified.
1378 Odenton Road, Odenton, MD 21113 (MLS# MDAA2144310) is a Single Family property that was sold at $700,000 on June 30, 2026. Want to learn more about 1378 Odenton Road? Do you have questions about finding other Single Family real estate for sale in Odenton? You can browse all Odenton real estate or contact a Coldwell Banker agent to request more information.