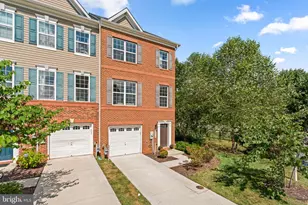
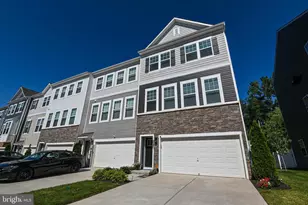
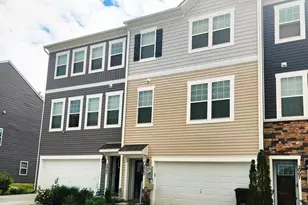
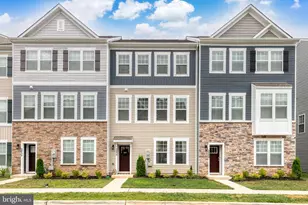
This is a carousel with tiles that activate property listing cards. Use the previous and next buttons to navigate.
1/1
$3,150
This is a carousel with tiles that activate property listing cards. Use the previous and next buttons to navigate.
1/1
Property Description
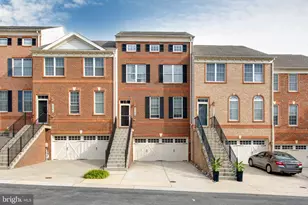
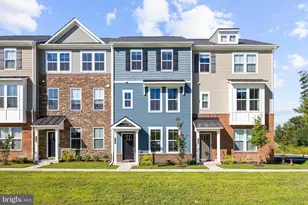
Beautiful 3 bedroom, 2.5 bathroom, 1-car garage townhome in in-demand Odenton Town Center! Main level offers a huge rec room and walks out onto your backyard, backing to an open grassy area. The extra wide hallway is very accommodating for moving large furniture in and out. Head on up to find a bright, open-floorpan second level with a spacious living room, center kitchen, large kitchen island, granite countertops, under-mount stainless steel sink, 5-burner gas stove, pantry, as well as sturdy LVP floors. You will also find a good-sized powder room on this level, and your deck access off the dining room. The bedroom level features 3 good sized bedrooms, and the primary suite has a large walk-in closet, as well as an ensuite bathroom with double stall walk-in shower, double vanity, lots of counter space, granite countertops, and beautiful ceramic tile throughout. The home also features bedroom level laundry, linen closet, USB outlets in the kitchen, 9' ceilings, and lots of recessed lighting throughout.  Tucked away at the back of the community, walking distance to the playground, and lots of overflow parking nearby. Conveniently located 5 minutes from Fort Meade, and central to Annapolis, DC, Baltimore, Arundel Mills, and Waugh Chapel. Lots of shopping, dining, and entertainment nearby, and just minutes to the Odenton MARC Train Station!  Landlord prefers no pets, but small dogs will be considered on a case-by-case basis. Minimum required credit score is 650, and minimum annual income requirement is 42x the monthly rent.
Full Property Details
Full Property Details for 1756 Red Fox Trl
General
- Rent: $3,150
- Status: Closed
- Type: Townhouse
- Source: BrightMLSMidAtlantic
- MLS ID: MDAA2146914
- Added to Site: 25 day(s) ago
Rental Information
- Max. Lease (Mths): 24
- Min. Lease (Mths): 12
- Rent Includes: Common Area Maintenance, HOA/Condo Fee
Interior
- Interior Features: Bathroom - Tub Shower, Bathroom - Walk-In Shower, Carpet, Dining Area, Family Room Off Kitchen, Floor Plan - Open, Kitchen - Gourmet, Kitchen - Island, Primary Bath(s), Recessed Lighting, Upgraded Countertops, Walk-in Closet(s), Wood Floors, Pantry
- Appliances: Built-In Microwave, Dishwasher, Disposal, Oven/Range - Gas, Refrigerator, Icemaker, Stainless Steel Appliances, Washer, Dryer, Exhaust Fan, Water Heater
Rooms
Bathrooms
- Total Bathrooms: 3
- Full Bathrooms: 2
- Half Bathrooms: 1
- Upper 2 - Full Baths: 2
- Upper Floor Baths: 3
- Upper - Full Baths: 2
- Upper - 1/2 Baths: 1
Bedrooms
- Total Bedrooms: 3
- Bedrooms Upper: 3
- Bedrooms-Up2: 3
Other Rooms
- Laundry: Dryer In Unit, Washer In Unit, Upper Floor
Additional Information
- Shared Amenities: Tot Lots/Playground
- Security/Safety: Carbon Monoxide Detector(s), Fire Detection System, Smoke Detector, Sprinkler System - Indoor
Exterior
- Exterior Features: Exterior Lighting, Sidewalks, Street Lights
- Porch/Patio/Deck: Deck(s)
Parking
- Garage: Yes
- Garage Spaces: 1
- Total Spaces: 2
- Parking Features: Concrete Driveway, Private
- Parking Type: Attached Garage, Driveway
- Garage Description: Garage - Front Entry, Garage Door Opener, Inside Access
Location
- County: ANNE ARUNDEL
- Subdivision: ODENTON TOWN CENTER
- Driving Directions: GPS
School Information
- School District: Anne Arundel County Public Schools
Community
- Association: Yes
- Assoc. Fees Include: Common Area Maintenance, Management
- Pets Allowed: Yes
- Pets: Case by Case Basis, Dogs OK, Number Limit, Size/Weigh
Heating & Cooling
- Central air: Yes
- Cooling Type: Central A/C
- Cooling Fuel: Electric
- Heating Type: Central
- Heating Fuel: Natural Gas
- Water Heater: Natural Gas
Utilities
- Sewer: Public Sewer
- Water: Public
Structural Information
- Architectural Style: Craftsman
- Structure Type: Interior Row/Townhouse
- Construction: Vinyl Siding
- Foundation: Slab
- Stories Description: Upper 1, Upper 2
- Square Feet: 2,180
- Sq. Ft. Source: Estimated
- Living Area: 2,180 Sq. Ft.
- Finished Above Grnd: 2,180 Sq. Ft.
- Year Built: 2021
- Year Built Source: Assessor
Lot Features
- Lot Size (Acres): 0.03
- Lot Size (Sq. Ft.): 1,500
- Lot Size Source: Assessor
- Zoning: R
- Lot Description: Backs - Open Common Area, Rear Yard
Financial Considerations
- Price Per Sq. Ft.: $1.42
- Assoc Fee Freq.: Monthly
- Application Fee: $50
- Security Deposit: $3,100
Disclosures and Reports
- Ownership: Other
Listed by Blackwell Real Estate, LLC, Marika Clark
Sold by Berkshire Hathaway HomeServices PenFed Realty, Martha M Welsh

Schools
Schools serving 1756 Red Fox Trl
School District:Anne Arundel County Public Schools
| Name | Grades | Distance |
|---|---|---|
Odenton Elementary School 1290 Odenton Road, Odenton, MD 21113 | PK-5 | 1.1 mi |
Arundel Middle School 1179 Hammond Lane, Odenton, MD 21113 | 6-8 | 2.1 mi |
Arundel High School 1001 Annapolis Road, Gambrills, MD 21054 | 9-12 | 2.2 mi |
Disclaimer:
School attendance boundaries provided by ATTOM Data Solutions and are for reference only. Contact the school directly to verify enrollment eligibility.
Price History for 1756 Red Fox Trl
Date
Details
Price
Change
Source
7/07/2026
Sold
$3,150
1.61%
MLS
6/26/2026
Listed
$3,100
—
MLS
Disclaimer: Historical sales information is derived from public records provided by the county offices. Information is not guaranteed and should be independently verified.
1756 Red Fox Trail, Odenton, MD 21113 (MLS# MDAA2146914) is a Townhouse property that was sold at $3,150 on July 07, 2026. Want to learn more about 1756 Red Fox Trail? Do you have questions about finding other real estate for sale or rent in Odenton? You can browse all Odenton rentals or contact a Coldwell Banker agent to request more information.