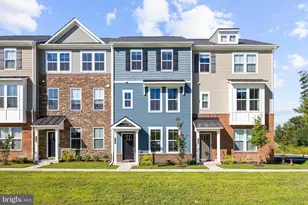
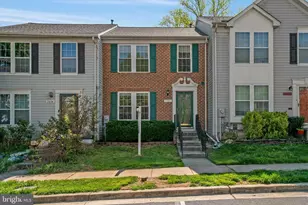
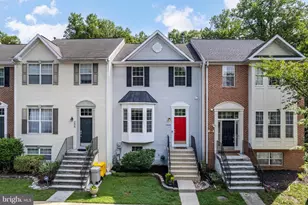
Full Property Details for 2518 Summers Ridge Dr
General
- Sold For: $450,000
- HOA FEE: $76/month
- HOA FEE FREQ.: Quarterly
- Taxes: $4,235 (2025)
- Status: Closed
- Type: Townhouse
- Source: BrightMLSMidAtlantic
- MLS ID: MDAA2150062
- Added to Site: 93 day(s) ago
Interior
- Flooring: Carpet, Luxury Vinyl Plank
Rooms
- Total Bathrooms: 3
- Full Bathrooms: 2
- Half Bathrooms: 1
- Upper Floor Baths: 2
- Upper - Full Baths: 2
- Lower Floor Baths: 1
- Lower - 1/2 Baths: 1
- Total Bedrooms: 3
- Bedrooms Upper: 3
Additional Information
- Shared Amenities: Bike Trail, Common Grounds, Exercise Room, Jog/Walk Path, Party Room, Pool - Indoor, Pool - Outdoor, Recreational Center, Tennis Courts, Tot Lots/Playground, Water/Lake Privileges
- Shared Pool: Yes
- Pool: Yes
Parking
- Assigned Spaces: 2
- Parking Features: Assigned
- Parking Type: Parking Lot
Location
- County: ANNE ARUNDEL
- Subdivision: PINEY ORCHARD
- Cross Streets: Stream Vally Dr
- Driving Directions: Heading northwest on MD-32 W; Take exit 3 for Burns Crossing Rd toward Gambrills/Odenton; Continue onto Sappington Station Rd; At the traffic circle, take the 2nd exit onto Odenton Rd; Turn left onto 1st Ave/Piney Orchard Pkwy; Continue to follow Piney Orchard Pkwy; Turn left onto Stream Valley Dr; Turn left onto Summers Ridge Dr; Destination will be on the left
School Information
- School District: Anne Arundel County Public Schools
- Elementary School: Piney Orchard
- Middle School: Arundel
- High School: Arundel
Community
- Association: Yes
- Assoc. Name: SUMMERS RUN AT PINEY ORCHARD
- Assoc. Fees Include: Common Area Maintenance, Health Club, Insurance, Management, Pool(s)
Heating & Cooling
- Central air: Yes
- Cooling Type: Central A/C
- Cooling Fuel: Electric
- Heating Type: Forced Air
- Heating Fuel: Natural Gas
- Water Heater: Natural Gas
Utilities
- Sewer: Public Sewer
- Water: Public
Structural Information
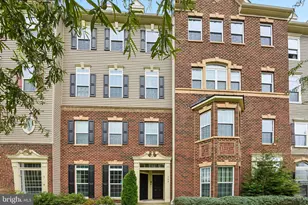
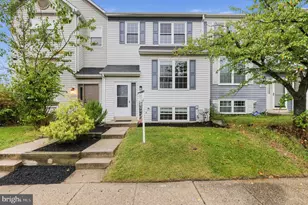
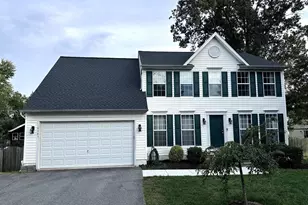
- Architectural Style: Colonial
- Structure Type: Interior Row/Townhouse
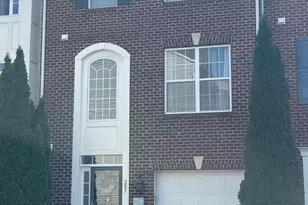
- Construction: Brick Front
- Basement: Yes
- Basement Desc.: Fully Finished, Heated, Improved, Interior Access, Walkout Stairs
- Foundation: Block
- Stories Description: Lower 1, Main, Upper 1
- Square Feet: 1,878
- Sq. Ft. Source: Assessor
- Living Area: 1,756 Sq. Ft.
- Finished Above Grnd: 1,276 Sq. Ft.
- Finished Below Grnd: 480 Sq. Ft.
- Year Built: 1995
- Year Built Source: Assessor
Unit Information
Lot Features
- Lot Size (Acres): 0.04
- Lot Size (Sq. Ft.): 1,600
- Lot Size Source: Assessor
- Zoning: R15
Financial Considerations
- Price Per Sq. Ft.: $344.75
- Association Fee: $229
- Assoc Fee Freq.: Quarterly
- Assessment Year: 2026
- County Tax: $3,809
- County Tax Freq: Annually
- Tax w/Assessment: $372,100
- Tax Amount: $4,235
- Tax Year: 2025
- Terms: Standard Sale
- Tax Total Finished Sq. Ft.: 1756
Disclosures and Reports
- Ownership: Fee Simple
- Lot Number: 9
Listed by RLAH @properties, David M Wagner
Sold by CENTURY 21 New Millennium, Alicia D Stukes