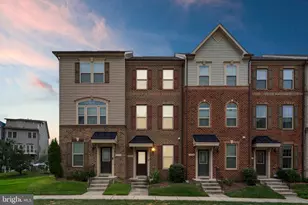
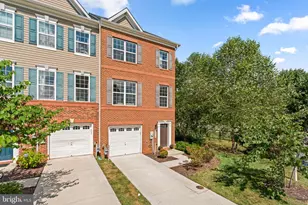
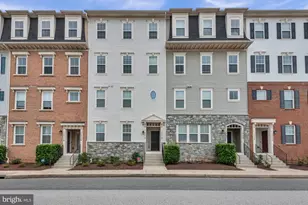
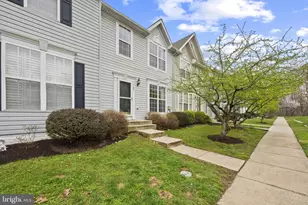
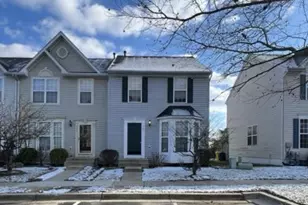
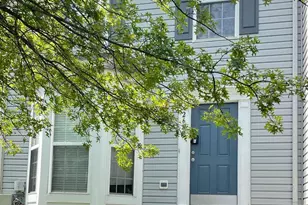
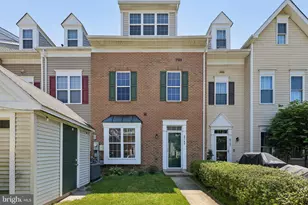
Full Property Details for 2631 Cedar Elm Dr
General
- Rent: $2,600
- HOA FEE: $75/month
- Status: Closed
- Type: Townhouse
- Source: BrightMLSMidAtlantic
- MLS ID: MDAA2151306
- Added to Site: 80 day(s) ago
Rental Information
- Max. Lease (Mths): 24
- Min. Lease (Mths): 12
- Rent Includes: Recreation Facility
Interior
- Rooms/Areas: Living Room, Primary Bedroom, Kitchen, Family Room, Den, Bathroom 2, Bathroom 3, Primary Bathroom
- Interior Features: Floor Plan - Open, Recessed Lighting, Wood Floors, Window Treatments
- Fireplace: Yes
- Number of Fireplaces: 1
- Fireplace(s): Gas/Propane, Fireplace - Glass Doors, Marble
- Appliances: Built-In Microwave, Built-In Range, Dishwasher, Disposal, Dryer, Dryer - Electric, Exhaust Fan, Microwave, Oven/Range - Gas, Refrigerator, Range Hood, Stainless Steel Appliances, Washer, Water Heater, Water Dispenser
- Flooring: Hardwood, Carpet, Ceramic Tile
Rooms
- Total Bathrooms: 3
- Full Bathrooms: 2
- Half Bathrooms: 1
- Upper Floor Baths: 2
- Upper - Full Baths: 2
- Lower Floor Baths: 1
- Lower - 1/2 Baths: 1
- Total Bedrooms: 3
- Bedrooms Upper: 3
- Laundry: Washer In Unit, Dryer In Unit
Additional Information
- Shared Amenities: Pool Mem Avail, Club House, Community Center, Fitness Center, Jog/Walk Path, Tennis Courts, Tot Lots/Playground, Pool - Indoor
- Shared Pool: Yes
- Pool: Yes
- Security/Safety: Carbon Monoxide Detector(s), Main Entrance Lock, Smoke Detector
Parking
- Parking Features: Surface
- Parking Type: Off Street
Location
- Municipality: Odenton
- County: ANNE ARUNDEL
- Subdivision: PINEY ORCHARD
- Cross Streets: Casuarina Way & Cedar Elm Drive
- Driving Directions: GPS. I-95 to Route 32 (E) Right on Piney Orchard Pkwy, Left on Stream Valley Dr, Left on Casuarina Way, Right on Cedar Elm Dr. PINEY ORCHARD PARKWAY TO WAUGH CHAPEL ROAD TO RIGHT ON CASURINA WAY TO LEFT ON CEDAR ELM.
School Information
- School District: Anne Arundel County Public Schools
Community
- Association: Yes
- Assoc. Name: PINEY ORCHARD HOA
- Assoc. Fees Include: Common Area Maintenance, Pool(s), Reserve Funds, Road Maintenance, Trash
- Pets Allowed: Yes
- Pets: Case by Case Basis
Heating & Cooling
- Central air: Yes
- Cooling Type: Central A/C
- Cooling Fuel: Electric
- Heating Type: 90% Forced Air
- Heating Fuel: Natural Gas
- Water Heater: Natural Gas
Utilities
- Sewer: Public Sewer
- Water: Public
- Utility Description: Cable TV Available, Electric Available, Natural Gas Available, Sewer Available, Water Available
Structural Information
- Architectural Style: Colonial
- Structure Type: Interior Row/Townhouse
- Construction: Vinyl Siding
- Basement: Yes
- Basement Entrance: Yes
- Basement Desc.: Fully Finished, Heated, Improved, Daylight, Partial, Front Entrance
- Foundation: Concrete Perimeter, Slab
- Roof: Asphalt
- Walls/Ceilings: Dry Wall
- Windows: Double Pane
- Doors: Sliding Glass
- Entry Floor Number: 1
- Stories Description: Lower 1, Main, Upper 1
- Square Feet: 1,840
- Sq. Ft. Source: Estimated
- Living Area: 1,540 Sq. Ft.
- Finished Above Grnd: 1,240 Sq. Ft.
- Finished Below Grnd: 300 Sq. Ft.
- Year Built: 2000
- Year Built Source: Estimated
- Property Condition: Excellent
Unit Information
Lot Features
- Lot Size (Acres): 0.04
- Lot Size (Sq. Ft.): 1,600
- Lot Size Source: Estimated
- Lot Dimensions: 80 x 20
- Street/Road Desc.: Black Top
- Zoning: R5
- Lot Description: Backs to Trees
- Fencing (Description): Board, Rear
Financial Considerations
- Price Per Sq. Ft.: $2.1
- Association Fee: $75
- Assoc Fee Freq.: Monthly
- Application Fee: $50
- Security Deposit: $2,600
- Pre-Paid Lst Mth Rnt: $1
- Tenant Pays: Hot Water, Insurance, Heat, Light Bulbs/Filters/Fuses/Alarm Care, Minor Interior Maintenance, Sewer, Snow Removal, Utilities - All, Electricity, Repair Deductible - 50
Disclosures and Reports
Listed by Maryland Premiere Properties LLC, Awinash J Tuckley
Sold by Unrepresented, Unrepresented