
This is a carousel with tiles that activate property listing cards. Use the previous and next buttons to navigate.
1/1
$1,105,000
This is a carousel with tiles that activate property listing cards. Use the previous and next buttons to navigate.
1/1
Property Description
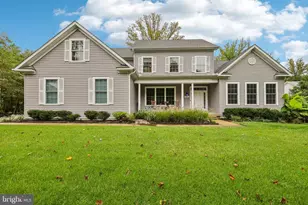
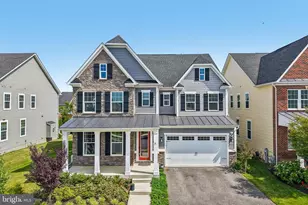
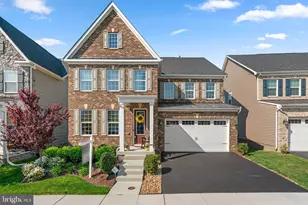
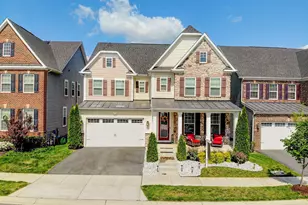
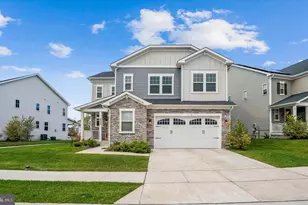
Rare opportunity in Two Rivers! Welcome to this beautifully upgraded 6-bedroom, 5 full bath Craftsman-style home located in the highly sought-after all-ages section of Two Rivers-offering exceptional space, flexibility, and modern design. Thoughtfully designed for today's lifestyle, this home features a main-level guest suite with full bath, ideal for multigenerational living or extended stays. The open-concept main level is anchored by a designer kitchen showcasing GE Café appliances, an oversized quartz island, upgraded cabinetry, and stylish finishes-perfect for entertaining and everyday living. Upstairs, you'll find four spacious bedrooms, including a luxurious primary suite with an impressive walk-in shower and spa-inspired bath. One secondary bedroom offers a private en-suite bath, while the upper-level loft/family room provides additional flexible living space. Convenient upper-level laundry adds to the home's functionality. The finished lower level expands your options even further, featuring a large recreation room, media room, bedroom, and full bath-perfect for guests, entertaining, or a private retreat. Enjoy outdoor living on the screened-in porch overlooking the paver patio and fully fenced backyard, ideal for relaxing or hosting gatherings. A unique bonus, the 2-car garage has a custom walk-in freezer, perfect for many needs. Located in the amenity-rich Two Rivers community, with a quick walk to pools, clubhouse, fitness center, trails, courts, and vibrant community events-all conveniently close to major commuter routes, shopping, and dining. Space, flexibility, and lifestyle-all in one exceptional home.
Full Property Details
Full Property Details for 2704 Grasshopper Dr
General
- Sold For: $1,105,000
- HOA FEE: $205/month
- Taxes: $10,760 (2025)
- Status: Closed
- Type: Single Family
- Source: BrightMLSMidAtlantic
- MLS ID: MDAA2129622
- Added to Site: 253 day(s) ago
Interior
- Rooms/Areas: Living Room, Dining Room, Primary Bedroom, Bedroom 2, Bedroom 3, Bedroom 4, Kitchen, Game Room, Family Room, Foyer, Bedroom 1, Laundry, Loft, Recreation Room, Bedroom 6, Bathroom 1, Bathroom 2, Bathroom 3, Primary Bathroom
- Interior Features: Carpet, Ceiling Fan(s), Entry Level Bedroom, Floor Plan - Open, Kitchen - Gourmet, Kitchen - Island, Pantry, Primary Bath(s), Recessed Lighting, Upgraded Countertops, Walk-in Closet(s), Bathroom - Walk-In Shower, Bathroom - Jetted Tub, Crown Moldings, Family Room Off Kitchen, Sound System, Window Treatments, Wine Storage, Wood Floors
- Fireplace: Yes
- Number of Fireplaces: 1
- Fireplace(s): Gas/Propane, Mantel(s)
- Appliances: Built-In Microwave, Dishwasher, Disposal, Dryer, Exhaust Fan, Icemaker, Oven - Wall, Refrigerator, Six Burner Stove, Stainless Steel Appliances, Washer, Water Heater, Range Hood
- Flooring: Luxury Vinyl Plank, Carpet, Ceramic Tile
Rooms
Bathrooms
- Total Bathrooms: 5
- Full Bathrooms: 5
- Upper Floor Baths: 3
- Upper - Full Baths: 3
- Main Floor Baths: 1
- Main - Full Baths: 1
- Lower Floor Baths: 1
- Lower - Full Baths: 1
Bedrooms
- Total Bedrooms: 6
- Bedrooms Upper: 4
- Bedrooms Lower: 1
- Bedrooms Main & Up: 1
Other Rooms
- Laundry: Upper Floor
Additional Information
- Shared Amenities: Basketball Courts, Common Grounds, Community Center, Dog Park, Fitness Center, Jog/Walk Path, Lake, Pool - Indoor, Tot Lots/Playground, Other
- Shared Pool: Yes
- Pool: Yes
Exterior
- Exterior Features: Street Lights
- Porch/Patio/Deck: Deck(s), Patio(s), Porch(es), Screened
Parking
- Garage: Yes
- Garage Spaces: 2
- Total Spaces: 4
- Parking Type: Attached Garage, Driveway
- Garage Description: Additional Storage Area, Garage - Front Entry, Garage Door Opener, Oversized, Other
Location
- County: ANNE ARUNDEL
- Subdivision: TWO RIVERS
- Driving Directions: Two Rivers Blvd. to right onto Orchard Oriole Way. Left onto Heron Rookery Way. Right onto Grasshopper Dr.
School Information
- School District: Anne Arundel County Public Schools
Community
- Association: Yes
- Assoc. Name: TWO RIVERS
- Assoc. Fees Include: Common Area Maintenance, Management, Pool(s), Recreation Facility, Other
Heating & Cooling
- Central air: Yes
- Cooling Type: Ceiling Fan(s), Central A/C
- Cooling Fuel: Electric
- Heating Type: Heat Pump(s)
- Heating Fuel: Natural Gas
- Water Heater: Natural Gas
Utilities
- Sewer: Public Sewer
- Water: Public
Structural Information
- Architectural Style: Craftsman
- Structure Type: Detached
- Builder: Richmond American
- Model: Yellowstone
- Construction: Frame
- Basement: Yes
- Basement Desc.: Fully Finished, Walkout Stairs, Windows, Sump Pump
- Foundation: Concrete Perimeter
- Roof: Architectural Shingle
- Walls/Ceilings: 9'+ Ceilings, Beamed Ceilings, Tray Ceilings, 2 Story
- Windows: Screens
- Stories Description: Lower 1, Main, Upper 1
- Square Feet: 5,632
- Sq. Ft. Source: Assessor
- Living Area: 5,269 Sq. Ft.
- Finished Above Grnd: 3,820 Sq. Ft.
- Finished Below Grnd: 1,449 Sq. Ft.
- Year Built: 2022
- Year Built Source: Assessor
- Property Condition: Excellent
Unit Information
Unit 1
- Bathrooms-Lower: 1
- Bedrooms-Lower: 1
Lot Features
- Lot Size (Acres): 0.13
- Lot Size (Sq. Ft.): 5,733
- Lot Size Source: Assessor
- Zoning: R
- Lot Description: Premium
- Fencing (Description): Privacy, Vinyl
Financial Considerations
- Price Per Sq. Ft.: $301.05
- Association Fee: $205
- Assoc Fee Freq.: Monthly
- Assessment Year: 2025
- County Tax: $10,334
- County Tax Freq: Annually
- Tax w/Assessment: $948,900
- Tax Amount: $10,760
- Tax Year: 2025
- Terms: Standard Sale
- Tax Total Finished Sq. Ft.: 5269
Disclosures and Reports
- Ownership: Fee Simple
- Lot Number: H-252
Get Pre-Approved Today
Schools
Schools serving 2704 Grasshopper Dr
School District:Anne Arundel County Public Schools
| Name | Grades | Distance |
|---|---|---|
Piney Orchard Elementary School 2641 Strawberry Lake Way, Odenton, MD 21113 | K-5 | 2.8 mi |
Arundel Middle School 1179 Hammond Lane, Odenton, MD 21113 | 6-8 | 4.2 mi |
Arundel High School 1001 Annapolis Road, Gambrills, MD 21054 | 9-12 | 4.2 mi |
Disclaimer:
School attendance boundaries provided by ATTOM Data Solutions and are for reference only. Contact the school directly to verify enrollment eligibility.
Price & Sales History for 2704 Grasshopper Dr
Date
Details
Price
Change
Source
6/30/2026
Sold
$1,105,000
-3.91%
MLS
10/26/2025
Listed
$1,150,000
—
MLS
Disclaimer: Historical sales information is derived from public records provided by the county offices. Information is not guaranteed and should be independently verified.
2704 Grasshopper Drive, Odenton, MD 21113 (MLS# MDAA2129622) is a Single Family property that was sold at $1,105,000 on June 30, 2026. This property was sold by Gina White Home Team from our Annapolis Plaza Office.Want to learn more about 2704 Grasshopper Drive? Do you have questions about finding other Single Family real estate for sale in Odenton? You can browse all Odenton real estate or contact a Coldwell Banker agent to request more information.