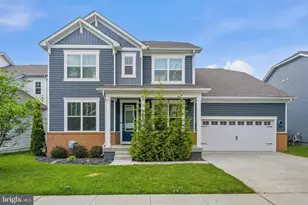
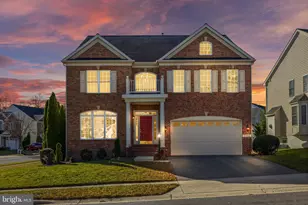
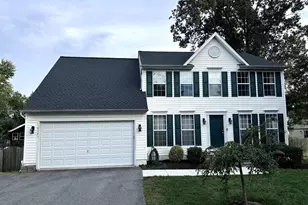
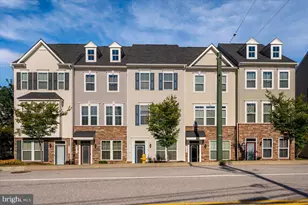
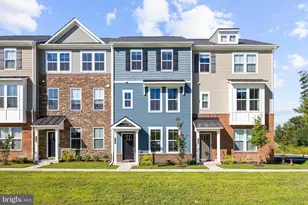
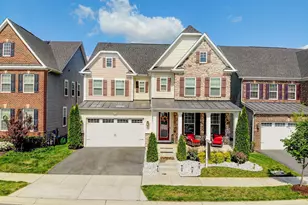
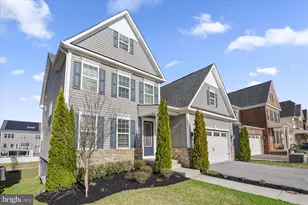
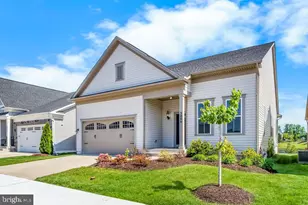
Full Property Details for 2732 Sand Lens Dr
General
- Price: $910,000
- HOA FEE: $205/month
- Taxes: $8,579 (2025)
- Status: Pending
- Type: Single Family
- Source: BrightMLSMidAtlantic
- MLS ID: MDAA2150802
- Updated: 9/13/2026
- Added to Site: 30 day(s) ago
Interior
- Fireplace: Yes
- Number of Fireplaces: 1
Rooms
- Total Bathrooms: 5
- Full Bathrooms: 4
- Half Bathrooms: 1
- Upper Floor Baths: 3
- Upper - Full Baths: 3
- Main Floor Baths: 1
- Main - 1/2 Baths: 1
- Lower Floor Baths: 1
- Lower - Full Baths: 1
- Total Bedrooms: 6
- Bedrooms Upper: 5
- Bedrooms Lower: 1
Additional Information
- Shared Pool: Yes
- Pool: Yes
Parking
- Garage: Yes
- Garage Spaces: 2
- Total Spaces: 4
- Parking Type: Attached Garage, Driveway
- Garage Description: Garage - Front Entry
Location
- County: ANNE ARUNDEL
- Subdivision: TWO RIVERS
- Driving Directions: take MD‑32 West toward Odenton, exit onto MD‑175 East, then turn right onto Town Center Boulevard and follow it straight into the community until Sand Lens Drive appears on your left.
School Information
- School District: Anne Arundel County Public Schools
- Elementary School: Crofton
- Middle School: Crofton
- High School: Arundel
Community
- Association: Yes
- Pets Allowed: Yes
- Pets: No Pet Restrictions
Heating & Cooling
- Central air: Yes
- Cooling Type: Central A/C
- Cooling Fuel: Other
- Heating Type: Heat Pump(s)
- Heating Fuel: Natural Gas
- Water Heater: Natural Gas
Utilities
- Sewer: Public Sewer
- Water: Public
Structural Information
- Architectural Style: Colonial
- Structure Type: Detached
- Builder: Brookfield
- Construction: Other
- Basement: Yes
- Basement Desc.: Daylight, Partial
- Foundation: Other
- Stories Description: Lower 1, Main, Upper 1
- Square Feet: 4,684
- Sq. Ft. Source: Estimated
- Living Area: 4,684 Sq. Ft.
- Finished Above Grnd: 3,248 Sq. Ft.
- Finished Below Grnd: 1,436 Sq. Ft.
- Year Built: 2021
- Year Built Source: Assessor
- Property Condition: Very Good
Unit Information
- Bathrooms-Lower: 1
- Bedrooms-Lower: 1
Lot Features
- Lot Size (Acres): 0.16
- Lot Size (Sq. Ft.): 7,015
- Lot Size Source: Assessor
- Zoning: R2
- Fencing (Description): Fully
Financial Considerations
- Price Per Sq. Ft.: $280.17
- Association Fee: $205
- Assoc Fee Freq.: Monthly
- Assessment Year: 2026
- County Tax: $8,153
- County Tax Freq: Annually
- Tax w/Assessment: $776,167
- Tax Amount: $8,579
- Tax Year: 2025
- Tax Total Finished Sq. Ft.: 3248
Disclosures and Reports
- Ownership: Fee Simple
- Lot Number: S-22
Listed by Long & Foster Real Estate, Inc., Marina Yousefian